


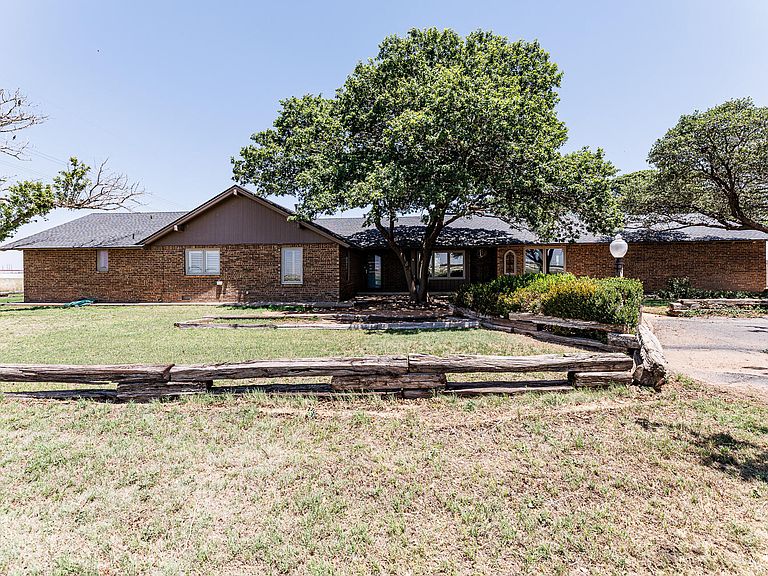
3261 Interstate Highway 27, Abernathy, TX, 79311
About This Home
Outstanding opportunity to own a fantastic large home with 2400 sq ft WORKSHOP on 10 acres of land, just outside of Abernathy. As an added bonus, although this home sits outside the city limits, it has access to city water. As you drive into the property, you will fall in love with the established landscaping and large trees. This 4 bedroom, 2.5 bathroom home features a 2-car attached garage, but there is additional covered parking under the 2-car carport and inside the detached 1-car garage. The living room is large with a beautifully updated fireplace. The front window has a window seat with storage. It's a great space to entertain or just hang out with family. You'll love the huge kitchen and eating area. With more than ample cabinets, you will never be lacking for storage or workspace. The brick accents at the breakfast bar adds a touch of charm. The extra-large sink sits below a window overlooking the back yard. All of the bedrooms are good-sized with roomy closet storage. The primary bedroom is HUGE and the primary bathroom has been updated with double vanities, fantastic built-in storage and a large walk-in tiled shower. The eye-catching hall bathroom was recently updated with gorgeous granite, flooring, tile tub surround, tub, lighting, plumbing & fixtures. The laundry room has lots of storage plus a convenient sink. A half bath is located near the laundry room. This home features 3 water heaters, so access to hot water is never an issue. The fenced back yard features a carpet of soft grass, kept green by the built-in sprinkler system. Beyond the yard you will find additional buildings for storage plus a barn, animal pens with shelter and pipe fencing. It's the perfect setup for 4-H or FFA animals. The large 60x40 metal shop is insulated and features a spacious office inside that is heated & cooled and has a bathroom. The shop is equipped with floor drains, heaters, and electric garage door openers. There is also a storage loft located above the office. This fantastic home and property offer way too many amenities to list. This wonderful place offers fabulous views of our West Texas sunrises & sunsets. This is definitely a must-see place, so contact your Realtor soon to see it in person!
Getting Around
 Car-Dependent
 Very Limited Transit
 Somewhat Bikeable
Schools
Construction
Condition
- Property condition: Updated/Remodeled
- Year built: 1950
Materials
- Foundation: Pillar/Post/Pier,Slab
- Roof: Composition
- Construction materials: Brick
Type & Style
- Home type: SingleFamily
- Architectural style: Ranch,Traditional
- Property subType: Single Family Residence,Residential
Interior
Appliances
- Appliances included: Dishwasher,Disposal,Electric Range,Range Hood
- Laundry features: Electric Dryer Hookup,Inside,Laundry Room,Sink,Washer Hookup
Bathroom
- Area: 54.663
- Dimensions: 4.11 x 13.30
Bedroom2
- Area: 238.95
- Dimensions: 13.50 x 17.70
Bedroom3
- Area: 105.04
- Dimensions: 10.40 x 10.10
Bedroom4
- Area: 159.443
- Dimensions: 11.30 x 14.11
Bedrooms & Bathrooms
- Bedrooms: 4
- Bathrooms: 3
- Full bathrooms: 2
- 1/2 bathrooms: 1
Dining Room
- Area: 182.24
- Dimensions: 13.40 x 13.60
Features
- Bookcases,Breakfast Bar,Ceiling Fan(s),Double Vanity,Natural Woodwork,Recessed Lighting,Storage,Walk-In Closet(s)
- Flooring: Carpet,Plank,Tile
- Number of fireplaces: 1
- Fireplace features: Living Room
- Fireplace: Yes
- Finished area above ground: 2,576
Heating & Cooling
- Heating features: Central,Natural Gas
- Cooling features: Central Air,Electric
Interior Area
- Total structure area: 2,576
- Total interior livable area: 2,576 sqft
Kitchen
- Area: 231.82
- Dimensions: 13.40 x 17.30
Laundry
- Area: 79.478
- Dimensions: 8.11 x 9.80
Living Room
- Area: 549.9
- Dimensions: 23.40 x 23.50
Office
- Area: 404.82
- Dimensions: 17.30 x 23.40
Primary Bathroom
- Area: 82.476
- Dimensions: 7.11 x 11.60
Primary Bedroom
- Area: 279.378
- Dimensions: 14.11 x 19.80
Workshop
- Area: 2400
- Dimensions: 40.00 x 60.00
Property
Details
- Parcel number: 50868
- Special condition: Standard
- Horse amenities: Corral(s)
Features
- Patio & porch: Covered,Front Porch,Rear Porch
- Exterior features: Lighting,Private Yard,Storage
- Fencing: Back Yard,Fenced,Wood
- Horses can be raised: Yes
Lot
- Lot size: 10 Acres
- Features: Agricultural,Back Yard,Farm,Front Yard,Landscaped,Many Trees,Sprinklers In Front,Sprinklers In Rear,Level
Parking
- Total spaces: 5
- Parking features: Additional Parking,Attached,Carport,Circular Driveway,Detached Carport,Driveway,Garage,Garage Door Opener,Garage Faces Side,See Remarks
- Has garage: Yes
- Attached garage spaces: 3
- Covered spaces: 5
- Has uncovered spaces: Yes
- Carport: Yes
- Carport spaces: 2