



102 Mount Lebanon St, Pepperell, MA, 01463
4beds
3baths
2,503sqft
$1,069,000
$427price/sqft
$7,079/moest. monthly cost
$283,160/yrincome needed
About This Home
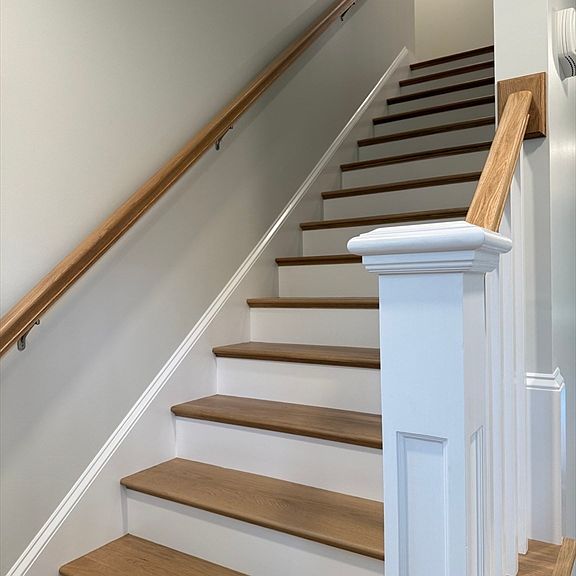
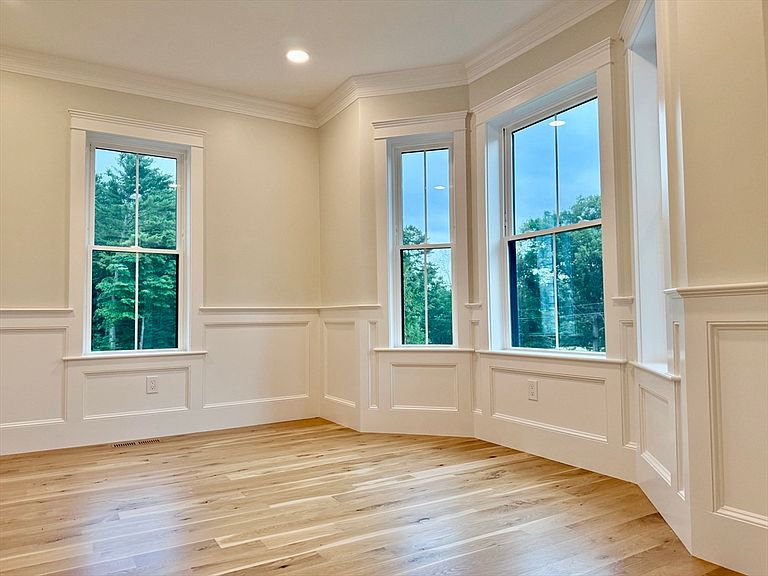
Exceptional custom-built new construction on the south end of town with easy access to Route 119. Thoughtfully designed with quality finishes throughout, this home features a chef’s kitchen with Café stainless steel appliances, quartz countertops, an 8’ island with built-in microwave, and soft-close cabinetry. Character-grade white oak flooring spans the main level and upper hall. Walls of windows and recessed lighting fill the home with natural light. Enjoy peaceful cedar grove and meadow views from the deck. Irrigation system included, plus a $10,000 credit toward bedroom flooring and light fixtures. A rare opportunity to enjoy luxury, privacy, and modern convenience.
Getting Around
14
 Car-Dependent
0
 Very Limited Transit
25
 Somewhat Bikeable
Schools
6/10
6/10
6/10
Construction
Condition
- Year built: 2026
Materials
- Foundation: Concrete Perimeter
- Roof: Shingle
- Construction materials: Frame
Type & Style
- Home type: SingleFamily
- Architectural style: Farmhouse
- Property subType: Single Family Residence
Interior
Appliances
- Appliances included: Water Heater,Range,Dishwasher,Microwave,Refrigerator
- Laundry features: Washer Hookup
Basement
- Has basement: Yes
- Basement: Full,Walk-Out Access,Concrete,Unfinished
Bathroom1
- Features: Bathroom - Half, Flooring - Hardwood, Pedestal Sink
- Level: First
- Area: 36
Bathroom2
- Features: Bathroom - Full, Flooring - Stone/Ceramic Tile, Countertops - Stone/Granite/Solid, Double Vanity
- Level: Second
- Area: 88
Bathroom3
- Features: Bathroom - Full, Closet - Linen, Flooring - Stone/Ceramic Tile
- Level: Third
- Area: 64
Bedroom2
- Features: Closet, Flooring - Wall to Wall Carpet, Lighting - Overhead
- Level: Second
- Area: 156
Bedroom3
- Features: Closet, Flooring - Wall to Wall Carpet, Lighting - Overhead
- Level: Second
- Area: 143
Bedroom4
- Features: Closet, Flooring - Wall to Wall Carpet, Lighting - Overhead
- Level: Second
- Area: 143
Bedrooms & Bathrooms
- Bedrooms: 4
- Bathrooms: 3
- Full bathrooms: 2
- 1/2 bathrooms: 1
Family Room
- Features: Flooring - Wood, Recessed Lighting
- Level: First
- Area: 238
Features
- Recessed Lighting,Wainscoting,Study,Mud Room,Internet Available - Broadband
- Door features: Insulated Doors
- Window features: Bay/Bow/Box,Insulated Windows
- Flooring: Wood,Tile,Carpet,Flooring - Wood,Flooring - Hardwood
- Number of fireplaces: 1
- Fireplace features: Family Room
- Fireplace: Yes
- Finished area above ground: 2,503
Heating & Cooling
- Heating features: Forced Air,Propane
- Cooling features: Central Air
Interior Area
- Total structure area: 2,503
- Total interior livable area: 2,503 sqft
Kitchen
- Features: Flooring - Wood, Dining Area, Kitchen Island, Country Kitchen, Recessed Lighting, Stainless Steel Appliances, Gas Stove
- Level: First
- Area: 338
Master Bedroom
- Features: Bathroom - Full, Bathroom - Double Vanity/Sink, Walk-In Closet(s), Closet, Flooring - Wall to Wall Carpet, Recessed Lighting
- Level: Second
- Area: 225
Property
Details
- Zoning: Town Res
Features
- Patio & porch: Porch,Deck - Composite
- Exterior features: Porch,Deck - Composite,Sprinkler System
Lot
- Lot size: 1.84 Acres
Parking
- Total spaces: 3
- Parking features: Attached,Paved Drive,Off Street,Paved
- Has garage: Yes
- Attached garage spaces: 2
- Covered spaces: 2
- Has uncovered spaces: Yes
- Uncovered spaces: 1