
431 SW 41p Rd, Clinton, MO, 64735
About This Home
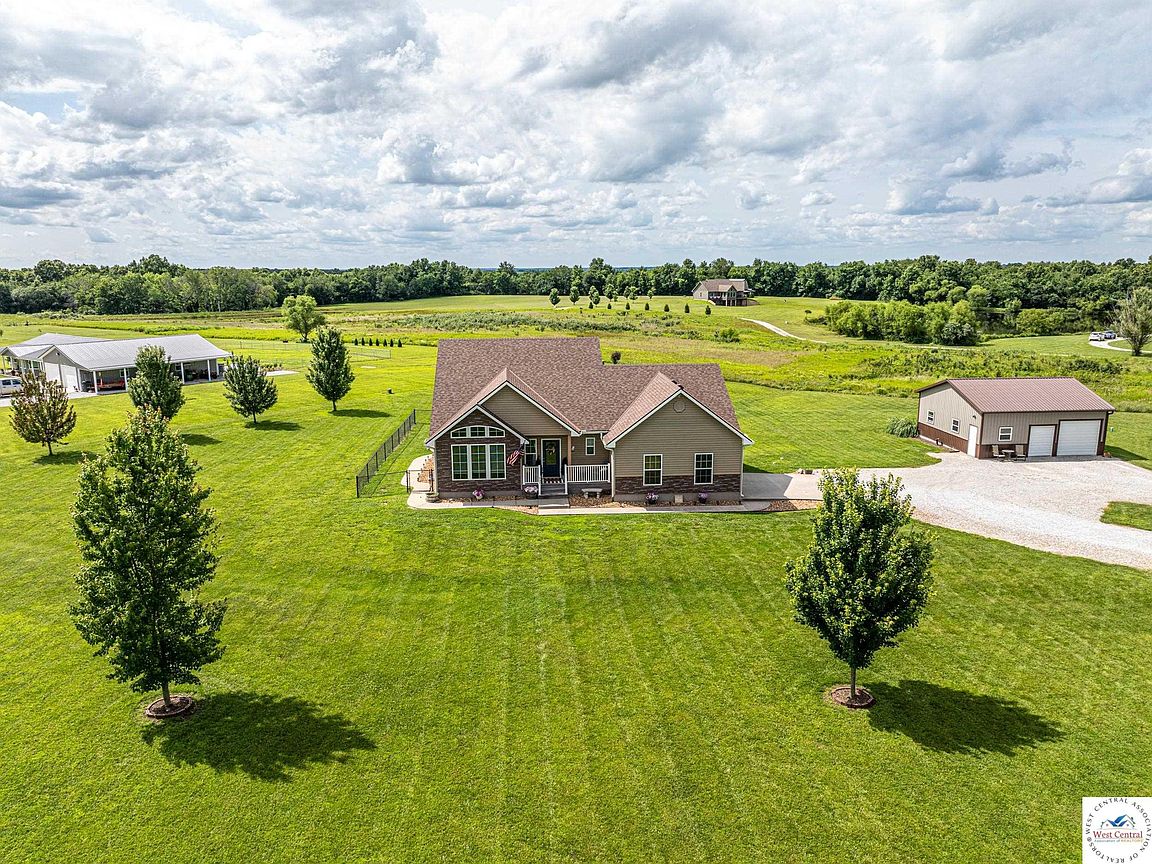
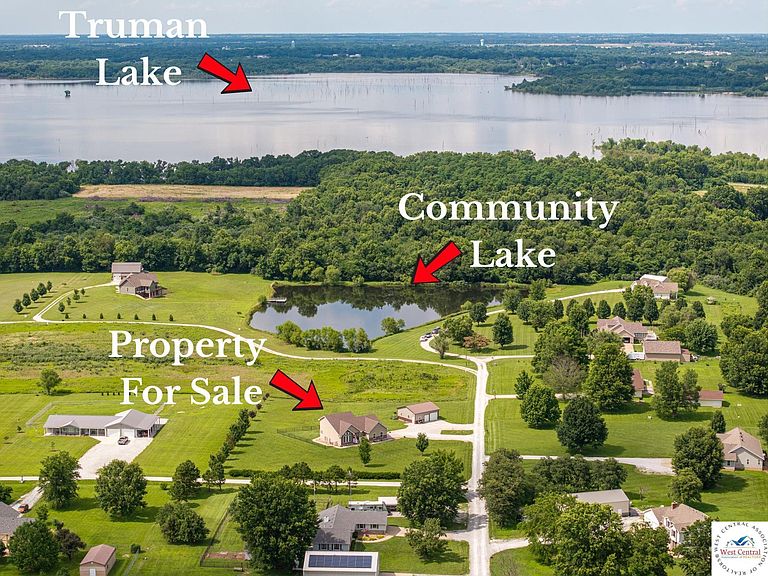
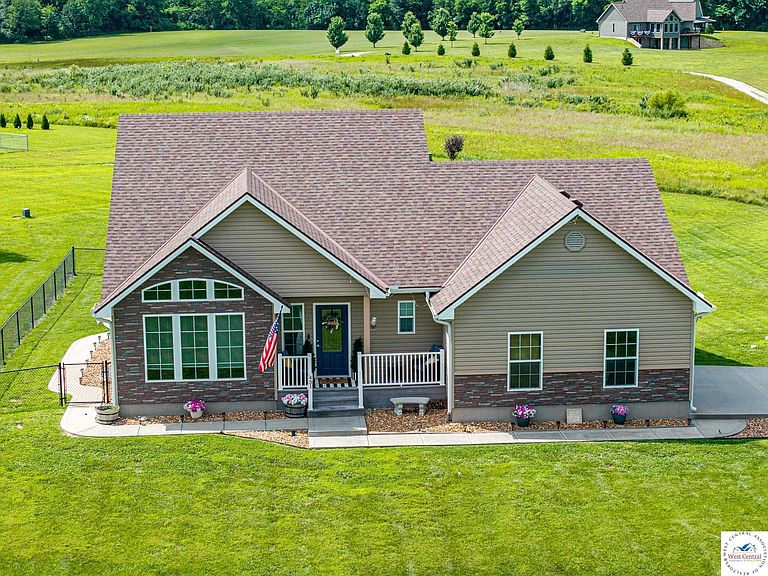
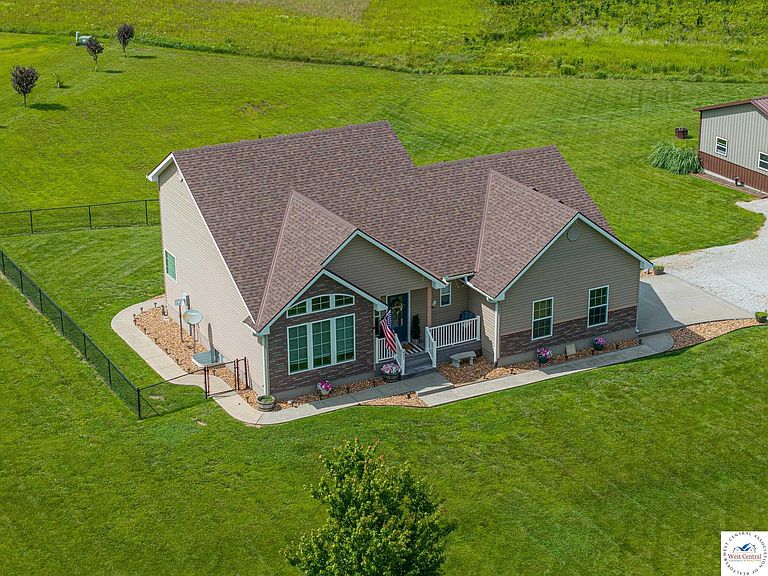
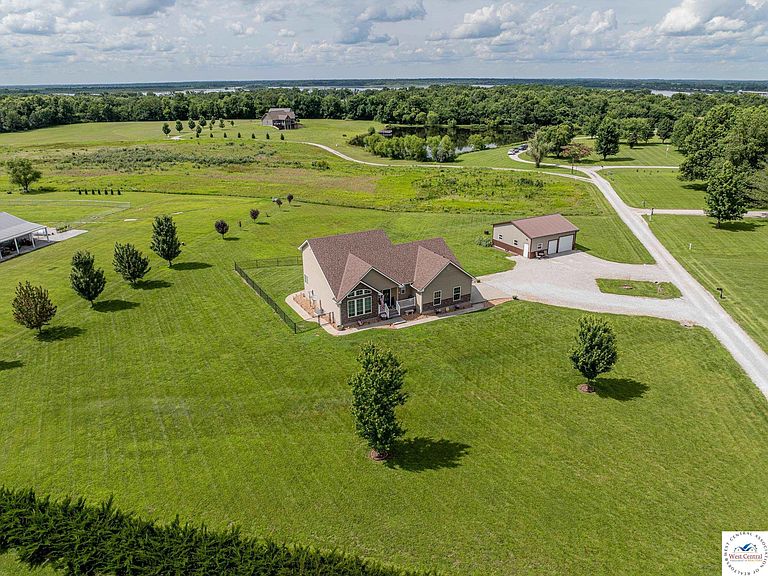
Location, location, location! If you've been searching for the perfect balance of country living and convenience, this property deserves a look! Situated on approximately 1.58 +/- acres in one of the area's most desirable locations, you'll enjoy being just minutes from Clinton while also being just moments from Truman Lake access, nearby boat ramps, and Corps of Engineers ground for endless outdoor recreation. This spacious home offers 5 bedrooms, 3.5 bathrooms, and plenty of room for family and guests. The inviting living room features vaulted ceilings and flows seamlessly into the open-concept dining area and kitchen. The main level includes the primary suite and convenient laundry area for everyday ease. The recently finished walkout basement expands the living space with an additional family room and two bedrooms, including one non-conforming bedroom, making it perfect for guests, hobbies, or whatever suites your needs. Outside, you'll find ample storage for vehicles and recreational equipment with both an attached two-car garage and a detached shop building featuring two additional garage spaces plus a workshop area. Whether you need room for boats, ATVs, tools, or lake toys, this property has you covered. And we can't forget to mention the fenced in backyard! As an added bonus, property owners enjoy access to a community lake, offering even more opportunities to relax and enjoy the outdoors. Opportunities to own in this highly sought-after area near Truman Lake don't come along often—don't miss your chance to enjoy the best of lake-country living with town amenities just minutes away.
Getting Around
 Car-Dependent
 Very Limited Transit
 Somewhat Bikeable
Schools
Construction
Condition
- Year built: 2015
Materials
- Foundation: Concrete Perimeter
- Roof: Composition
- Construction materials: Vinyl Siding
Type & Style
- Home type: SingleFamily
- Property subType: Single Family Residence
Interior
Appliances
- Appliances included: Electric Oven/Range,Refrigerator,Electric Water Heater,Water Heater,Tankless Water Heater
- Laundry features: Lower Level
Basement
- Has basement: Yes
- Basement: Full
Bedroom2
- Level: Upper
Bedroom3
- Level: Upper
Bedroom4
- Level: Lower
Bedroom5
- Level: Lower
Bedrooms & Bathrooms
- Bedrooms: 5
- Bathrooms: 4
- Full bathrooms: 3
- 1/2 bathrooms: 1
Dining Room
- Level: Main
Family Room
- Level: Lower
Features
- Tub Regular
- Window features: Thermal/Multi-Pane,Drapes/Curtains/Rods: Some Stay
- Flooring: Carpet,Wood
- Number of fireplaces: 1
- Fireplace features: Electric,Living Room
- Fireplace: Yes
Heating & Cooling
- Heating features: Electric
- Cooling features: Electric
Interior Area
- Total structure area: 2,973
- Total interior livable area: 2,973 sqft
Kitchen
- Features: Cabinets Wood, Custom Built Cabinet
- Level: Main
Living Room
- Level: Main
Master Bedroom
- Level: Main
Property
Features
- Levels: One and One Half
- Stories: 1
- Patio & porch: Deck
- Exterior features: Mailbox
- Fencing: Back Yard,Chain Link
- Waterbody name: Truman Lake
Lot
- Lot size: 1.58 Acres
Parking
- Total spaces: 4
- Parking features: Multiple,Garage Door Opener
- Has garage: Yes
- Attached garage spaces: 4
- Covered spaces: 4