

14658 County Road 7430, Caulfield, MO, 65626
About This Home
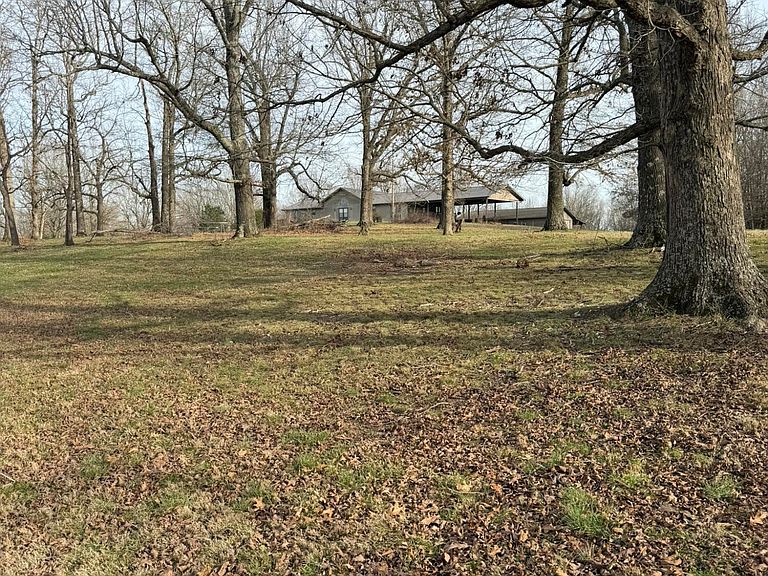
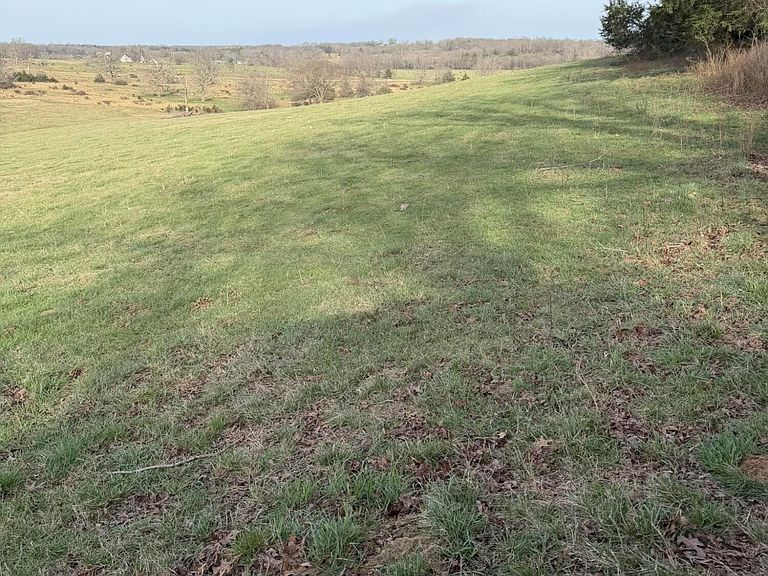
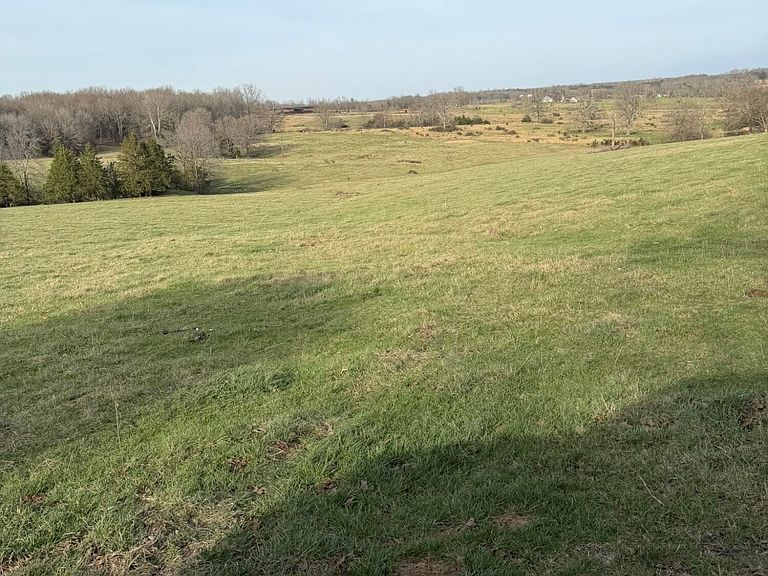
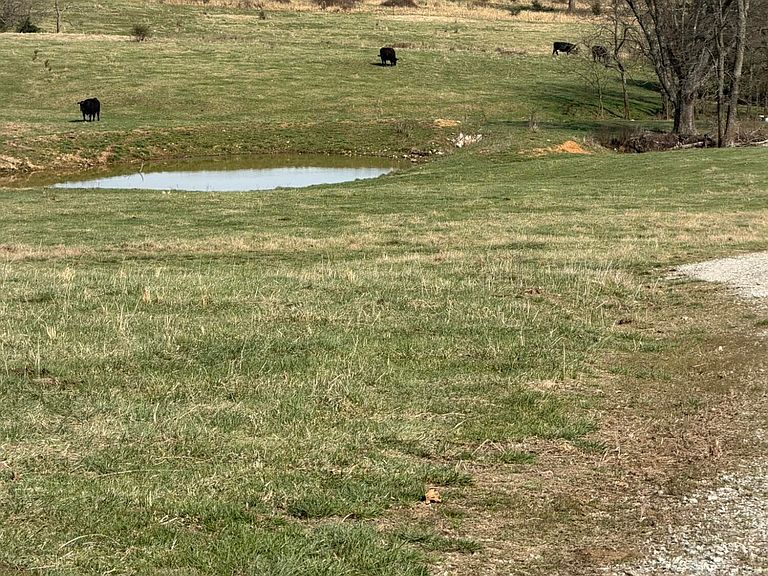
200 ACRE OZARKS CATTLE FARM - A True Hilltop Showplace! Discover this One-of-A-kind 200-acre Cattle Farm nestled in the beautiful Ozarks, conveniently located near rivers and lakes. Situated in a private hilltop setting, this remarkable property offers stunning views, exceptional water features, & endless possibilities. The land includes 5 ponds, 2 of which are spring-fed, along with a year-round creek that enhances the natural beauty and functionality of the farm. Whether you're looking for a working cattle operation, recreational retreat, or dream homestead, this property delivers. The approx. 5200 plus square-foot home is ready to BECOME a true SHOWPLACE. Featuring a full finished walkout basement and complete living areas, the home offers flexiable living arrangements for mult-generational families or guest. Property features include: 5200 plus sq.ft. home -Full finished walkout basement - Two complete living quarter - In-ground swimming pool - Large detached 4 car garage/workshop with concrete floors and Electric - Expansive south-facing windows - Multiple patio doors providing abundant natural light - Private hilltop location with breathtaking views - 5 Ponds, including 2 spring-fed ponds- year round creek running on the property - Productive 200-acre Cattle Farm - Close approximity to rivers & lakes. This rare Ozarks property combines privacy, beauty, and practicality in a truly unique setting. With abundant space, outstanding water resources, and a home READY TO BE TRANSFORMED INTO A SPECTACULAR SHOWPLACE, the possibilities are endless. CALL FOR A SHOWING! Priced At $1,800,000
Getting Around
 Car-Dependent
 Very Limited Transit
 Somewhat Bikeable
Schools
Construction
Condition
- Year built: 1999
Type & Style
- Home type: SingleFamily
- Architectural style: Raised Ranch
- Property subType: Single Family Residence
Interior
Appliances
- Laundry features: Wash/Dry Connection
Basement
- Has basement: Yes
- Basement: Concrete,Finished,Interior Entry,Walk-Up Access,Exterior Entry,Walk-Out Access,Full
Bedrooms & Bathrooms
- Bedrooms: 5
- Bathrooms: 4
- Full bathrooms: 4
Features
- Walk-in Shower,Separate Quarters,Walk-In Closet(s)
- Window features: Double Pane Windows,Triple Pane Windows
- Flooring: Carpet,Tile
- Fireplace features: See Remarks
- Finished area below ground: 2,638
- Finished area above ground: 2,638
Heating & Cooling
- Heating features: Forced Air,Geothermal,Electric,Other - See Remarks,Propane,Gas
- Cooling features: Central Air,Geothermal,Window Unit(s)
Interior Area
- Total structure area: 5,276
- Total interior livable area: 5,276 sqft
Property
Details
- Parcel number: 28310500000000800000
Features
- Has view: Yes
- View description: Panoramic
- Horses can be raised: Yes
Lot
- Lot size: 200 Acres
Parking
- Total spaces: 6
- Parking features: Garage,Carport
- Has garage: Yes
- Attached garage spaces: 4
- Covered spaces: 6
- Carport: Yes
- Carport spaces: 2