


11 Suffolk Drive #1, Concord, NH, 03303
About This Home
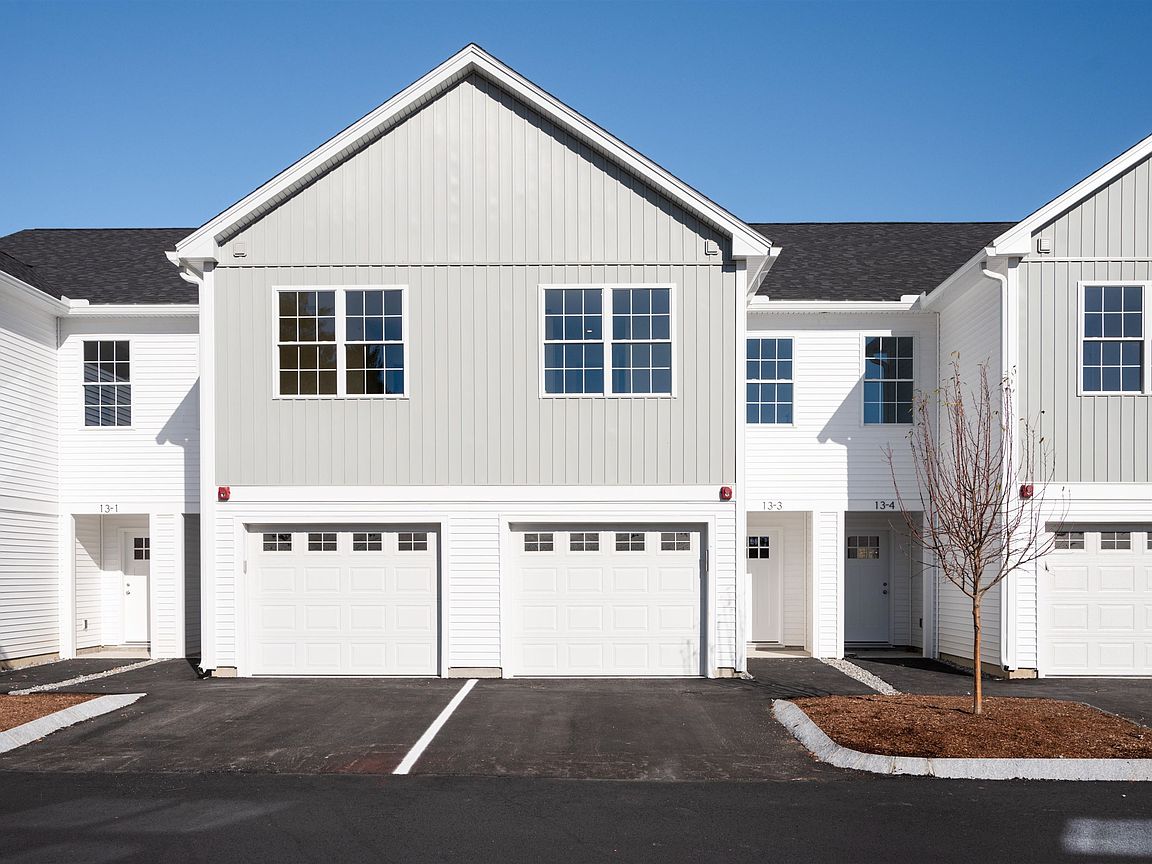
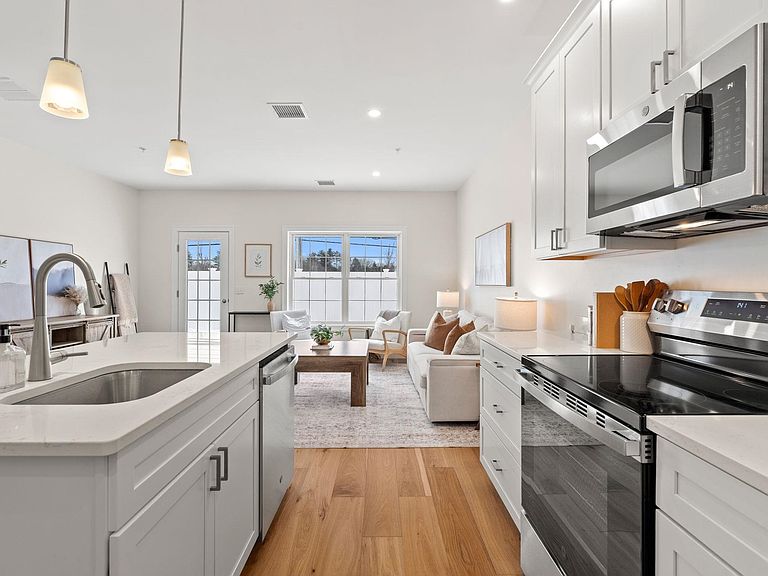
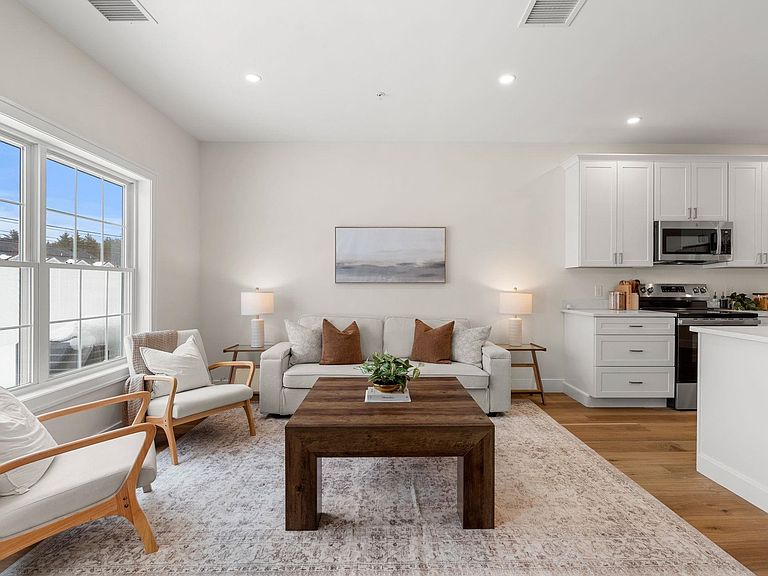
Open House by reservation ONLY. Call to schedule. Limited time $2,500 preferred-lender credit to buyers for end units! Welcome to Townhomes at Capital Pointe, Concord’s newest thoughtfully designed townhome community where modern living meets connection, convenience, and value. This 83-unit neighborhood features side-by-side, 3-bedroom townhomes offering 1,530± sqft of beautifully finished living space, 2.5 baths, attached garage parking, and additional driveway parking designed for effortless, low-maintenance living... With Phase 1 now sold and occupied (Buildings 13 and 15, totaling 16 homes), Phase 2 is officially underway and now accepting non-binding reservations. Buyers have a limited opportunity to secure a home prior to completion, with occupancy anticipated for Early Fall 2026... Inside, each residence delivers a truly turnkey new-construction experience with open-concept layouts ideal for both everyday living and entertaining. Enjoy designer kitchens with stainless steel GE appliance packages, quartz countertops, oversized islands, luxury vinyl flooring, and abundant natural light. The second level features three generously sized bedrooms, including a primary suite with ensuite bath, two additional bedrooms, a full bath, and a dedicated laundry room with GE washer and dryer included. Capital Pointe is built around community and lifestyle. Residents enjoy access to a clubhouse, gym, pickleball courts, pool, playground, dog park, and walking trails, creating a neighborhood atmosphere that’s active, social, and welcoming. Use 169 Fisherville Rd, Concord, NH for GPS directions.
Getting Around
 Somewhat Walkable
 Very Limited Transit
 Somewhat Bikeable
Schools
Construction
Condition
- New construction: Yes
- Year built: 2026
Materials
- Foundation: Concrete Slab
- Roof: Asphalt Shingle
- Construction materials: Wood Frame,Board and Batten Exterior
Type & Style
- Home type: Condo
- Architectural style: Craftsman
- Property subType: Condominium
Interior
Bedrooms & Bathrooms
- Bedrooms: 3
- Bathrooms: 3
- Full bathrooms: 2
- 1/2 bathrooms: 1
Features
- Finished area below ground: 0
- Finished area above ground: 1,530
Heating & Cooling
- Heating features: Natural Gas,Forced Air
- Cooling features: Central Air
Interior Area
- Total structure area: 1,530
- Total interior livable area: 1,530 sqft
Property
Details
- Zoning description: CG
Features
- Levels: Two
- Stories: 2
Lot
- Lot size: 8.33 Acres
- Features: Condo Development,Near Golf Course,Near Shopping,Neighborhood,Near Public Transit,Near Hospital,Near School(s)
Parking
- Total spaces: 1
- Parking features: Paved,Deeded,Garage,Off Street
- Has garage: Yes
- Attached garage spaces: 1
- Covered spaces: 1
Climate Risk is Financial Risk
Every home has a financial story beyond the listing price. Below, you’ll see the climate risks that could affect this property — and in Bills & Affordability, how those risks may influence repairs, insurance, utilities, and long-term value.
Biggest Threats for This Home
- Lightning

- Cold Wave

- Ice Storm

- Strong Wind

- Winter Weather

How This Home’s Risks Compare
FEMA Declared Disasters Across New Hampshire Counties
Understanding the Costs
Financial advisors generally recommend spending no more than 30% of your gross household income on housing costs. In practice, many households stretch to 35% or beyond — especially in high-cost markets.
Estimated Costs Today
| Monthly | Annual | |
|---|---|---|
| Mortgage | $2,270 | $27,240 |
| Home Insurance | $127 | $1,524 |
| Property Taxes | $673 | $8,076 |
| Electricity | $283 | $3,398 |
| Total | $3,353 | $40,236 |
Income You'd Need if You Spent...
How Costs Could Change Over Time
Climate risk is quickly impacting all of the major home ownership costs. Adjust the growth rates and percentage of income spent on housing below to see how your housing costs could change over the next 10 years — and what income you'd need to keep up.
Comparing Against the Market
Price Per Sq Ft
vs Other Active Listings
Avg $/sqft
vs Homes Sold Last Month
Median $/sqft
Current Market Trends
Median Price Per Square Foot
The median price per square foot of homes sold in this area each month. Compare this to this listing's price per square foot to gauge whether the home is priced in line with recent sales.
Historicals for This Listing
Zestimate History ($/sqft)
Price History
| Date | Event | Price |
|---|---|---|
| 2026-06-18 | Listed for sale | $449,000 |
 View on Zillow