



2930 Athens Hwy, Madison, GA, 30650
About This Home
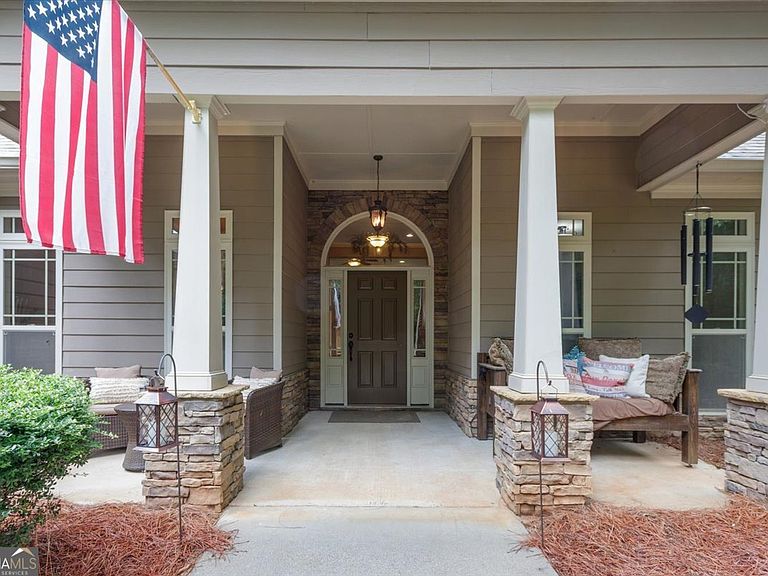
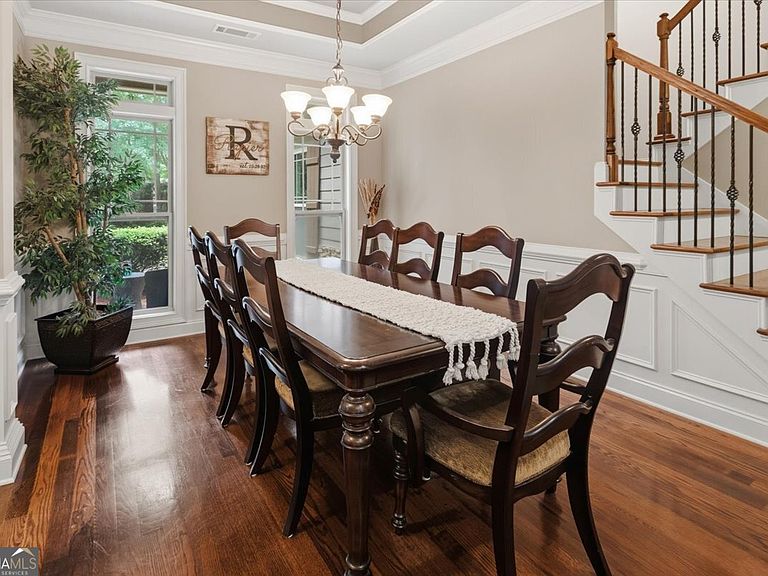
Nested on 2 private acres surrounded by beautiful hardwoods, this charming craftsman-style home offers the perfect blend of comfort, space, and privacy. The open floor plan features a spacious family room with a cozy wood-burning fireplace, a separate dining area, and a breakfast nook that flows seamlessly into the well-appointed kitchen. The main level includes a desirable owner's suite, two additional bedrooms, two full baths, and a half bath perfect for guests. A dedicated office space is also found on the main level, offering the perfect work-from-home environment. Upstairs, you will find an oversized bonus area with a half bath, perfect for a media room, teen suite, or hobby area. Step outside onto the relaxing patio overlooking a wooded paradise and a peaceful setting. Conveniently located approximately 10 minutes from downtown Madison and 30 minutes to both Athens and Lake Oconee! This is the perfect location. An adjoining property with a home and a detached garage-apartment on +/- 5 acres can also be purchased.
Getting Around
 Car-Dependent
 Very Limited Transit
 Somewhat Bikeable
Schools
Construction
Condition
- Property condition: Resale
- Year built: 2007
Materials
- Roof: Composition
- Construction materials: Brick,Concrete
Type & Style
- Home type: SingleFamily
- Architectural style: Craftsman
- Property subType: Single Family Residence
Interior
Appliances
- Appliances included: Dishwasher,Oven/Range (Combo),Stainless Steel Appliance(s)
- Laundry features: In Hall
Basement
- Has basement: Yes
- Basement: Concrete
Bedrooms & Bathrooms
- Bedrooms: 3
- Bathrooms: 4
- Full bathrooms: 2
- 1/2 bathrooms: 2
- Main level bathrooms: 2
- Main level bedrooms: 3
Features
- Double Vanity,High Ceilings,Master On Main Level,Tile Bath,Walk-In Closet(s)
- Flooring: Carpet,Hardwood
- Number of fireplaces: 1
- Fireplace features: Family Room
- Fireplace: Yes
- Finished area below ground: 0
- Finished area above ground: 2,904
Heating & Cooling
- Heating features: Electric
- Cooling features: Central Air
Interior Area
- Total structure area: 2,904
- Total interior livable area: 2,904 sqft
Property
Details
- Parcel number: 025 033 A
Features
- Levels: One and One Half
- Stories: 1
Lot
- Lot size: 2.03 Acres
- Features: Private
Parking
- Parking features: Attached
- Has garage: Yes