


120 Mulberry, Lake Forest, CA, 92630
About This Home

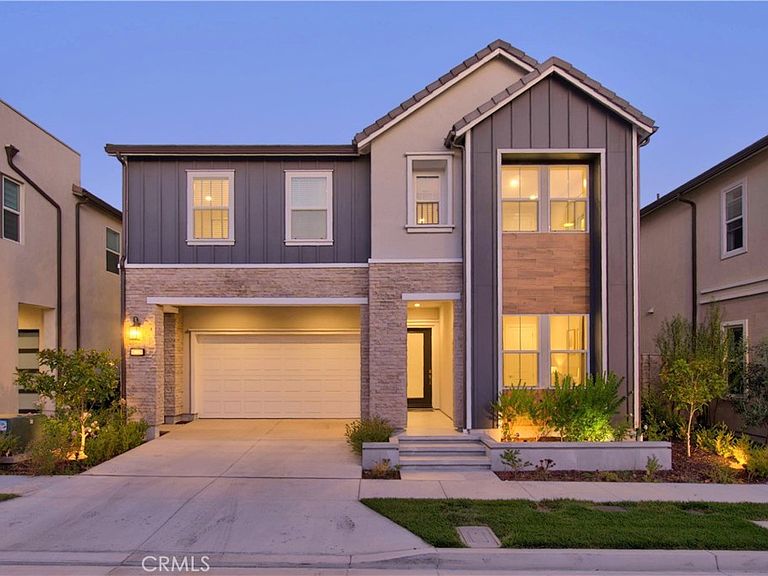
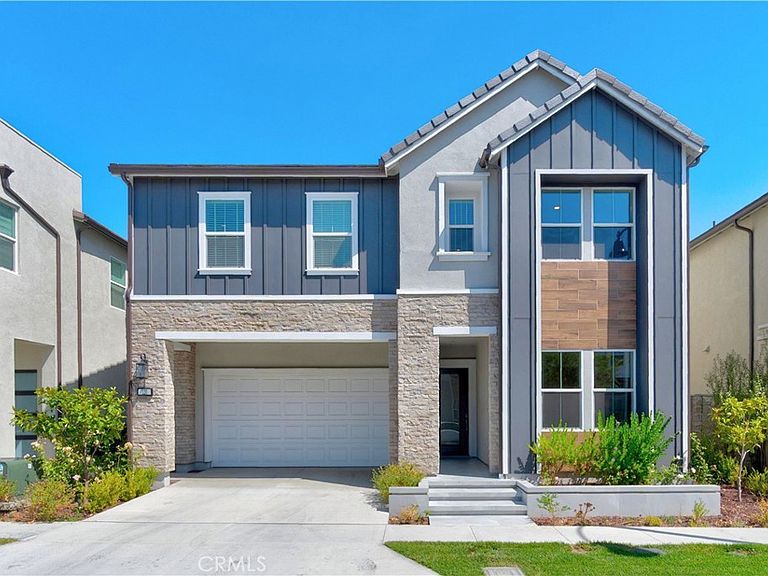
estled in the highly desirable Meadows community, this beautifully upgraded Toll Brothers residence offers the perfect blend of luxury, comfort, and modern California living. Featuring 5 bedrooms, 5 bathrooms, and a spacious upstairs loft, the home showcases an open-concept floor plan designed for both everyday living and entertaining. The gourmet kitchen is equipped with an oversized center island, premium cabinetry, high-end stainless-steel appliances, a built-in refrigerator, double ovens, and abundant storage. Two expansive multi-panel sliding glass doors seamlessly connect the indoor living areas to the California Room and beautifully landscaped backyard, creating the ideal indoor-outdoor lifestyle. The main level includes a spacious bedroom and full bathroom, perfect for guests or multi-generational living. Upstairs, the large loft provides additional living space and privacy between the secondary bedrooms and the luxurious primary suite. The primary suite features a generous retreat area, spa-inspired bathroom, and oversized walk-in closet. Additional highlights include upgraded flooring throughout, designer bathroom finishes, a separate laundry room, and a fully paid-off solar system. Residents enjoy resort-style amenities including pools, spas, parks, sports courts, dog parks, and scenic walking and biking trails. Conveniently located near Irvine Spectrum, Foothill Ranch Town Center, shopping, dining, and major freeways, this exceptional home offers both luxury and convenience in one of Irvine’s most sought-after communities.
Getting Around
 Car-Dependent
 Very Limited Transit
 Somewhat Bikeable
Schools
Construction
Condition
- Property condition: Building Permit
- Year built: 2023
Materials
- Foundation: Slab
Type & Style
- Home type: SingleFamily
- Property subType: Single Family Residence
Interior
Appliances
- Appliances included: 6 Burner Stove,Built-In Range,Dishwasher,ENERGY STAR Qualified Appliances,ENERGY STAR Qualified Water Heater,Electric Cooktop,Electric Range,Electric Water Heater,Disposal,Gas Range,High Efficiency Water Heater,Microwave,Refrigerator,Water Softener,Water Heater,Dryer,Washer
- Laundry features: Washer Hookup,Electric Dryer Hookup,Gas Dryer Hookup,Inside,Laundry Room,Upper Level
Bathroom
- Features: Closet,Dual Sinks,Quartz Counters,Soaking Tub,Separate Shower,Tub Shower,Upgraded,Walk-In Shower
Bedroom
- Features: Bedroom on Main Level
Bedrooms & Bathrooms
- Bedrooms: 5
- Bathrooms: 5
- Full bathrooms: 5
- Main level bathrooms: 1
- Main level bedrooms: 1
Features
- Breakfast Bar,Built-in Features,Separate/Formal Dining Room,Open Floorplan,Quartz Counters,Recessed Lighting,Unfurnished,Bedroom on Main Level,Loft,Main Level Primary,Primary Suite,Walk-In Closet(s)
- Flooring: Tile,Wood
- Fireplace features: None
- Common walls with other units/homes: No Common Walls
Heating & Cooling
- Heating features: Electric,ENERGY STAR Qualified Equipment,High Efficiency
- Cooling features: Central Air,ENERGY STAR Qualified Equipment,High Efficiency
Interior Area
- Total interior livable area: 3,369 sqft
Kitchen
- Features: Kitchen Island,Kitchen/Family Room Combo,Quartz Counters,Self-closing Drawers
Master Bedroom
- Features: Primary Suite
Master Bedroom
- Features: Main Level Primary
Property
Accessibility
- Accessibility features: None
Details
- Parcel number: 61222715
- Special condition: Standard
Features
- Levels: Two
- Stories: 2
- Entry location: 1
- Pool features: Community,Association
- Patio & porch: Rear Porch,Open,Patio,Porch,Tile
- Has spa: Yes
- Spa features: Community
- Fencing: None
- Has view: Yes
- View description: City Lights,Courtyard,Park/Greenbelt,Hills,Meadow,Mountain(s),Neighborhood
Lot
- Lot size: 3,900 sqft
- Features: 0-1 Unit/Acre
Parking
- Total spaces: 2
- Parking features: Garage - Attached
- Has garage: Yes
- Attached garage spaces: 2
- Covered spaces: 2