


27689 Rim Of The World Dr, San Bernardino, CA, 92407
About This Home
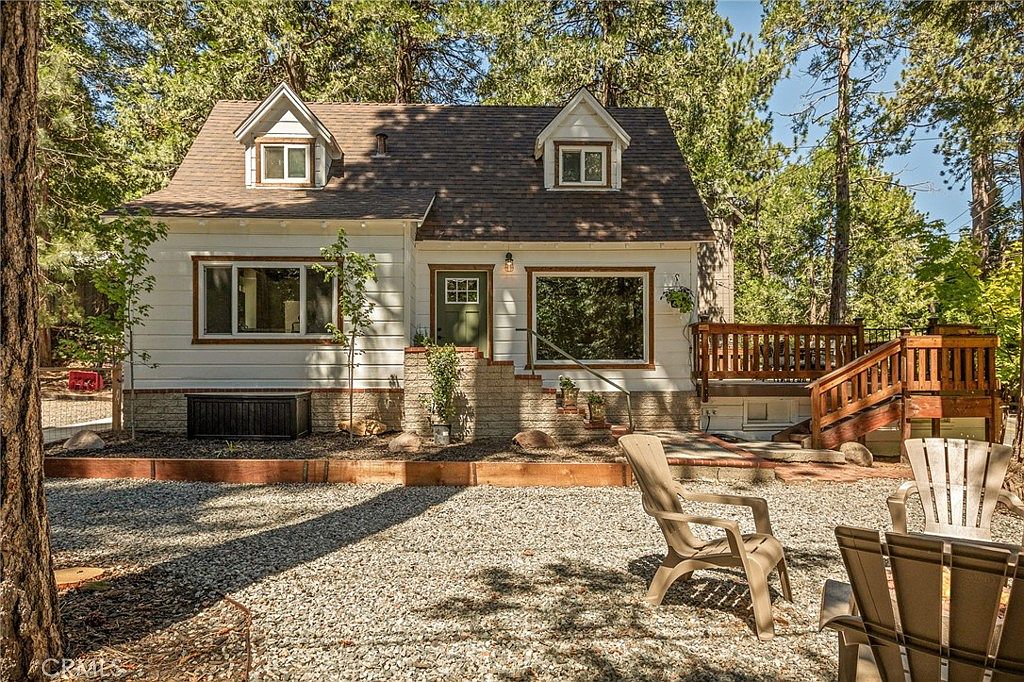
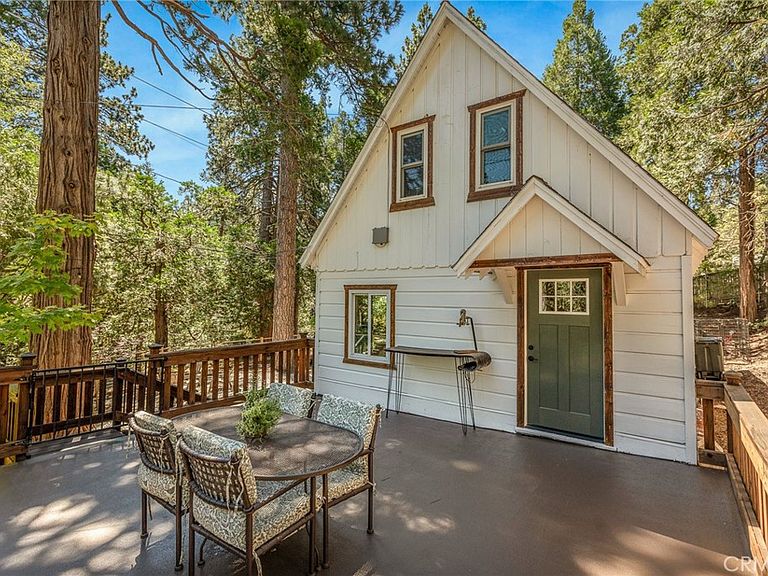
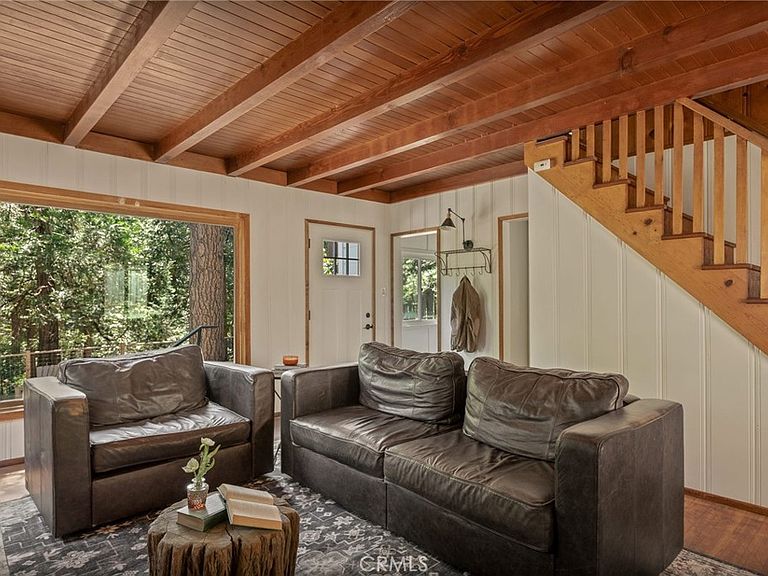
This 1930's charmer adjacent to National Forest will steal your heart. Pull up to your white vintage home with 2 car garage, located where you have a large corner fenced lot and enough parking for 8+cars. The lot and yard are extremely usable and have multiple spaces to entertain and enjoy the mountain scenery. There are multiple entrances making one of them a level entry access. Once inside you will find a flood of natural light, large windows, and original wood floors. The living room is spacious and leads to a large deck above the garage. You will also find on the main level, the bathroom, kitchen and dining room and mudroom/laundry room. Upstairs is 2 decent size bedrooms, both with dual pane windows, and charming freshly added wallpaper. Sellers just did multiple updates and cosmetic fixes making it a move in ready home. Many refreshed items include, fresh tile, carpet, paint, light fixtures, waterproof decking, stain, window/door trim, and more. Recent updates include, tankless water heater, newer roof, gas wall heater, pex plumbing in kitchen and bathroom, water filtration at sink, newer Samsung bespoke Fridge/Freezer columns and more. The home is located close to Hwy 18, RIM of the world High School, Hwy 173, and just over 2 miles to the Lake Arrowhead Village. You will not want to miss this one, it is a must see to fully appreciate all that it has to offer.
Getting Around
 Car-Dependent
 Minimal Transit
 Somewhat Bikeable
Schools
Construction
Condition
- Year built: 1934
Materials
- Roof: Composition
Type & Style
- Home type: SingleFamily
- Property subType: Single Family Residence
Interior
Appliances
- Appliances included: Gas Cooktop,Gas Oven,Gas Range,Microwave,Refrigerator
- Laundry features: Inside,Stacked
Bathroom
- Features: Tub Shower
Bedroom
- Features: All Bedrooms Up
Bedrooms & Bathrooms
- Bedrooms: 2
- Bathrooms: 1
- Full bathrooms: 1
- Main level bathrooms: 1
Features
- Separate/Formal Dining Room,Eat-in Kitchen,Living Room Deck Attached,All Bedrooms Up
- Window features: Double Pane Windows
- Flooring: Wood
- Fireplace features: None
- Common walls with other units/homes: No Common Walls
Heating & Cooling
- Heating features: Wall Furnace
- Cooling features: None
Interior Area
- Total interior livable area: 1,170 sqft
Property
Details
- Parcel number: 0336154230000
- Special condition: Standard
Features
- Levels: Two
- Stories: 2
- Entry location: 1
- Pool features: None
- Patio & porch: Deck
- Spa features: None
- Has view: Yes
- View description: Neighborhood,Trees/Woods
Lot
- Lot size: 4,275 sqft
- Features: Corner Lot
Parking
- Total spaces: 2
- Parking features: Driveway,Gravel
- Has garage: Yes
- Attached garage spaces: 2
- Covered spaces: 2