

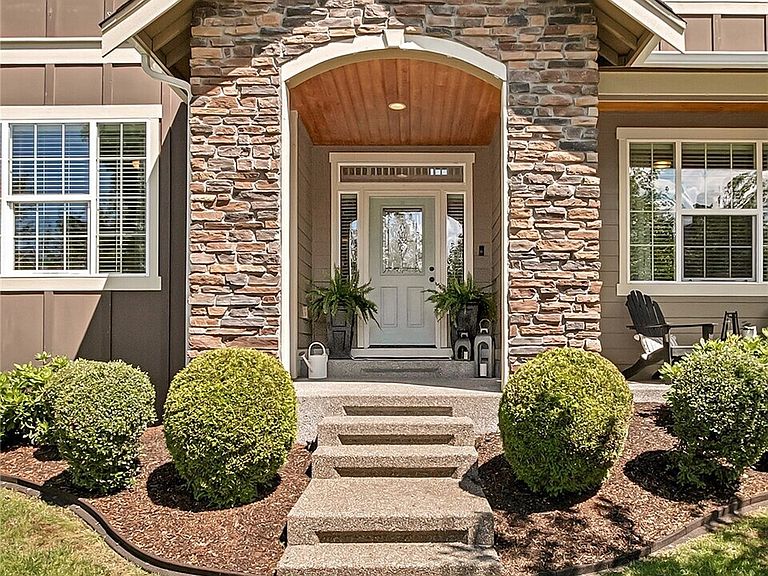


1670 Eagles Nest Place SE, North Bend, WA, 98045
About This Home
Exquisite 2,680 SF 5-bedroom home in the coveted Tannerwood community. Updated and pristine, this truly move-in ready home offers the perfect balance of luxury, comfort, and convenience in an exceptional setting. The chef's kitchen showcases an expansive island with seating, granite countertops, butler's pantry, and SS appliances. The kitchen opens seamlessly to the dining area and great room with fireplace, creating an ideal space for entertaining. The main floor bedroom (or office) with French doors and walk-in closet provides exceptional flexibility. The formal dining room and powder room complete the main level of this stunning home. The spacious primary suite offers a luxurious bath with soaking tub, walk-in shower, dual sinks, and an oversized walk-in closet. The upper level also finds three additional large bedrooms, a full bath, and laundry. From the mtn views and A/C for year round comfort to the new carpet throughout, no detail was overlooked. A welcoming covered front porch and covered patio are perfect for outdoor living in every season. The impressive 792 SF 3-car garage provides abundant space for vehicles, storage, and hobbies. Tannerwood offers a large community park, plus a second park with playground. Located just minutes to town, shopping, dining, and I-90, with Seattle and skiing less than 30 miles away. Surrounded by mountains, trails, and endless outdoor recreation opportunities, this home offers the very best of community living and Northwest adventure.
Getting Around
 Car-Dependent
 Very Limited Transit
 Somewhat Bikeable
Schools
Construction
Condition
- Property condition: Very Good
- Year built: 2013
Materials
- Foundation: Poured Concrete
- Roof: Composition
- Construction materials: Cement Planked,Cement Plank
Type & Style
- Home type: SingleFamily
- Architectural style: Craftsman,2 Story
- Property subType: Single Family Residence
Interior
Appliances
- Appliances included: Dishwasher,Disposal,Dryer,Microwave,Refrigerator,Stove(s)/Range(s),Washer,Dishwasher(s),Dryer(s),Garbage Disposal,Microwave(s),Refrigerator(s),Washer(s),Water Heater Location: Closet in office
Basement
- Basement: None
Bathroom Full
- Level: Second
Bathroom Full
- Level: Second
Bedroom
- Level: Main
Bedroom
- Level: Second
Bedroom
- Level: Second
Bedroom
- Level: Second
Bedrooms & Bathrooms
- Bedrooms: 5
- Bathrooms: 3
- Full bathrooms: 2
- 1/2 bathrooms: 1
- Main level bathrooms: 1
- Main level bedrooms: 1
Dining Room
- Level: Main
Entry Hall
- Level: Main
Features
- Bath Off Primary,Dining Room
- Door features: French Doors
- Window features: Dbl Pane/Storm Window
- Flooring: Ceramic Tile,Hardwood,Carpet
- Number of fireplaces: 1
- Fireplace features: Gas,Main Level: 1,Fireplace
- Fireplace: Yes
Great Room
- Level: Main
Heating & Cooling
- Heating features: Fireplace,Forced Air,Natural Gas
- Cooling features: Forced Air
Interior Area
- Total structure area: 2,680
- Total interior livable area: 2,680 sqft
Kitchen With Eating Space
- Level: Main
Master Bedroom
- Level: Second
Other
- Level: Main
Utility Room
- Level: Second
Property
Details
- Parcel number: 8564860320
- Special condition: Standard
Features
- Levels: Two
- Stories: 2
- Entry location: Main
- Patio & porch: Bath Off Primary,Dbl Pane/Storm Window,Dining Room,Fireplace,French Doors,Vaulted Ceiling(s),Walk-In Closet(s)
- Has view: Yes
- View description: Mountain(s),Territorial
- Topography of land: Level
- Residential vegetation: Garden Space
Lot
- Lot size: 5,323 sqft
- Features: Curbs,Paved,Sidewalk,Cable TV,Gas Available,High Speed Internet,Patio,Sprinkler System
Parking
- Total spaces: 6
- Parking features: Driveway,Attached Garage
- Has garage: Yes
- Covered spaces: 3
- Uncovered spaces: 3