



3971 Unbridled Ave, Iowa City, IA, 52240
About This Home
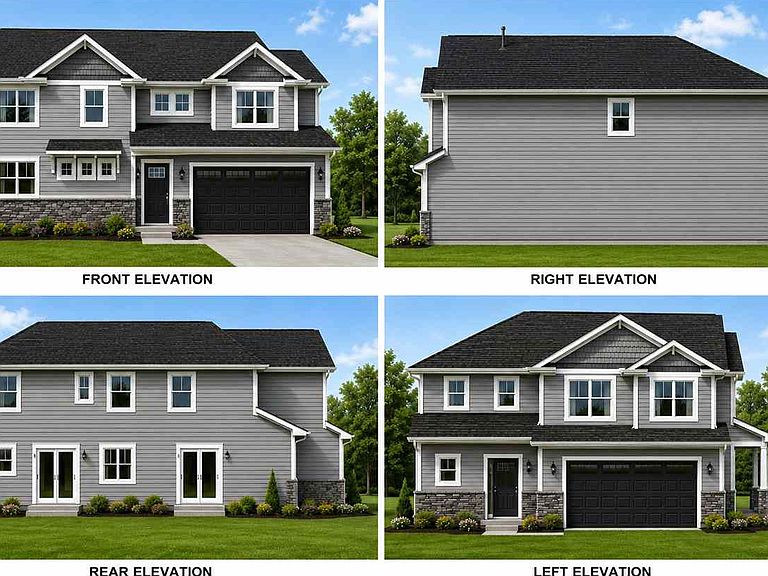
Welcome to Churchill Meadows, where thoughtful design, modern finishes, and exceptional functionality come together in this stunning new-construction duplex. Offering over 2,500 square feet of finished living space per side, these spacious homes provide the feel and comfort of a single-family residence with the convenience of low-maintenance living.The main level features an open-concept floor plan designed for both everyday living and entertaining. The spacious great room flows seamlessly into the dining area and kitchen, creating a bright and inviting gathering space. A well-appointed kitchen offers abundant cabinetry, generous counter space, and a large center island ideal for meal preparation and entertaining. A convenient powder room, laundry area, and attached two-car garage complete the main floor. Upstairs, you'll find four generously sized bedrooms, including a spacious primary suite featuring a private bath and walk-in closet. Additional bedrooms provide flexibility for family, guests, home offices, or hobby spaces. Multiple full bathrooms and ample storage ensure comfort and convenience for every lifestyle. The attractive exterior showcases timeless architecture with gray siding, charcoal roofing, stone accents, and excellent curb appeal. Check them out today!
Getting Around
 Car-Dependent
 Minimal Transit
 Somewhat Bikeable
Schools
Construction
Condition
- Year built: 2026
Materials
- Foundation: Slab
- Construction materials: Vinyl,Frame
Other
- Builder name: BG Homes LLC
Type & Style
- Home type: Condo
- Property subType: Condominium,Residential
Interior
Appliances
- Appliances included: Dishwasher,Microwave,Range Or Oven,Refrigerator
- Laundry features: Main Level,Laundry Room
Bedrooms & Bathrooms
- Bedrooms: 4
- Bathrooms: 4
- Full bathrooms: 3
- 1/2 bathrooms: 1
Features
- Other,Breakfast Bar
- Flooring: Carpet,LVP
- Fireplace features: None
- Finished area below ground: 0
- Finished area above ground: 2,116
Heating & Cooling
- Heating features: Natural Gas,Forced Air
- Cooling features: Central Air
Interior Area
- Total structure area: 2,116
- Total interior livable area: 2,116 sqft
Property
Details
- Parcel number: 0907211001
- Attached to another structure: Yes
- Zoning: Res
- Special condition: Standard
Features
- Patio & porch: Deck,Screened
Lot
- Lot size: 0.30 Acres
- Features: Less Than Half Acre
- Lot size dimensions: 98 x 135
Parking
- Total spaces: 2
- Parking features: Garage - Attached
- Has garage: Yes