


6474 E Clark Lake Ln, Nisswa, MN, 56468
About This Home
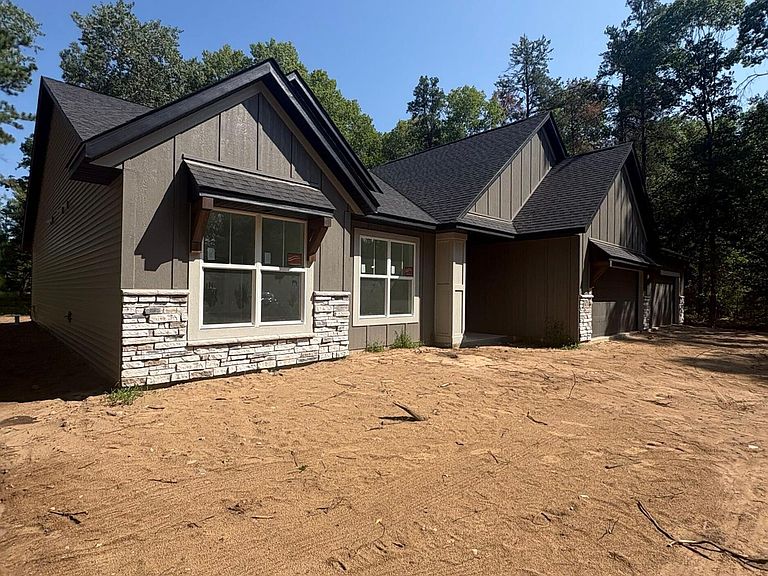
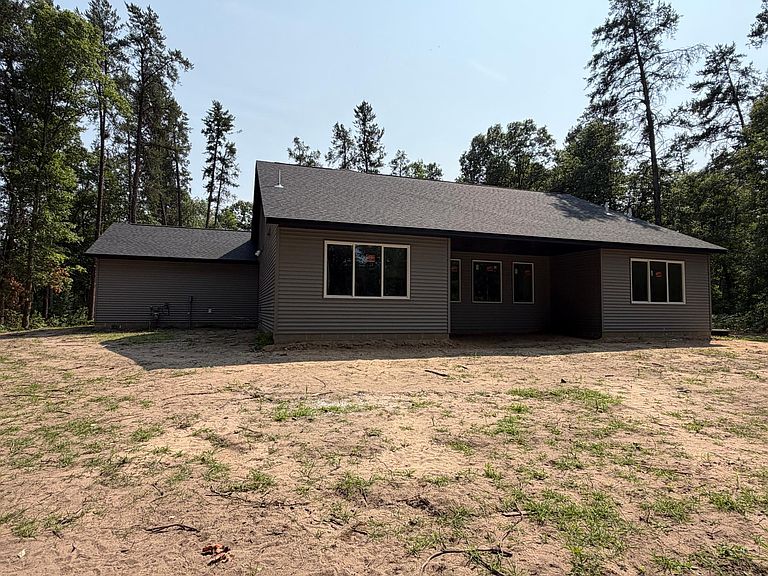
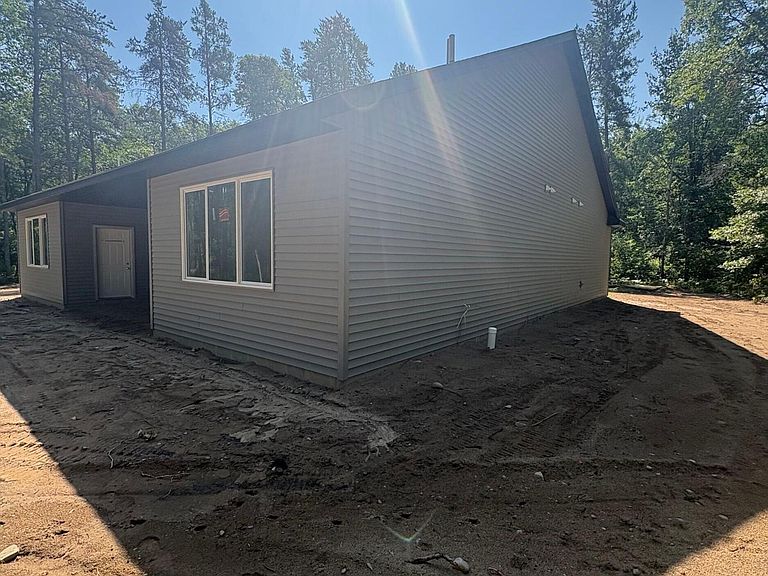
Nestled right in the heart of Nisswa, this private property offers the perfect blend of peaceful living and convenience on a spacious 2.49-acre lot. The home features 3 bedrooms, including a generous primary suite complete with a walk-in closet and private master bathroom. Inside, you’ll find vaulted ceilings that create an open, airy feel along with an inviting electric fireplace perfect for cozy evenings. In floor heat has been roughed in and ready for you to add your own boiler for a second heat source! Enjoy outdoor living on the covered backyard patio, ideal for relaxing or entertaining. The property also includes an impressive 4-stall garage with plenty of room for vehicles, storage, and hobbies. Model is projected to be finished on September 14th.
Getting Around
 Car-Dependent
 Very Limited Transit
 Somewhat Bikeable
Schools
Construction
Condition
- New construction: Yes
- Year built: 2026
Materials
- Roof: Asphalt
Other
- Builder name: PRICE HOMES
Type & Style
- Home type: SingleFamily
- Property subType: Single Family
Interior
Appliances
- Appliances included: Air-To-Air Exchanger,Cooktop,Dishwasher,Electric Water Heater,Microwave,Refrigerator,Stainless Steel Appliance(s)
- Laundry features: Main Level
Basement
- Basement: None
Bedroom
- Level: Main
- Area: 195
- Dimensions: 15x13
Bedroom2
- Level: Main
- Area: 132
- Dimensions: 11x12
Bedroom3
- Level: Main
- Area: 115
- Dimensions: 11.5x10
Bedrooms & Bathrooms
- Bedrooms: 3
- Bathrooms: 2
- Full bathrooms: 1
- 3/4 bathrooms: 1
Dining Room
- Level: Main
- Area: 187.5
- Dimensions: 15x12.5
Features
- Number of fireplaces: 1
- Fireplace features: Electric
- Fireplace: Yes
- Finished area below ground: 0
- Finished area above ground: 2,008
Foyer
- Level: Main
- Area: 80
- Dimensions: 8x10
Heating & Cooling
- Heating features: Forced Air,In-Floor Heating
- Cooling features: Central Air
Interior Area
- Total structure area: 2,008
- Total interior livable area: 2,008 sqft
Kitchen
- Level: Main
- Area: 207
- Dimensions: 11.5x18
Laundry
- Level: Main
- Area: 32.5
- Dimensions: 6.5x5
Living Room
- Level: Main
- Area: 368
- Dimensions: 16x23
Mud Room
- Level: Main
- Area: 59.5
- Dimensions: 7x8.5
Patio
- Level: Main
- Area: 144
- Dimensions: 18x8
Property
Accessibility
- Accessibility features: No Stairs Internal
Details
- Parcel number: 28120754
- Zoning description: Residential-Single Family
- Foundation area: 2008
Features
- Levels: One
- Stories: 1
- Patio & porch: Patio
- Fencing: None
Lot
- Lot size: 2.49 Acres
- Lot size dimensions: 485 x 321 x 552 x 139
Parking
- Total spaces: 4
- Parking features: Attached,Asphalt,Garage Door Opener,Heated Garage,Insulated Garage
- Has garage: Yes
- Attached garage spaces: 4
- Covered spaces: 4
- Has uncovered spaces: Yes