


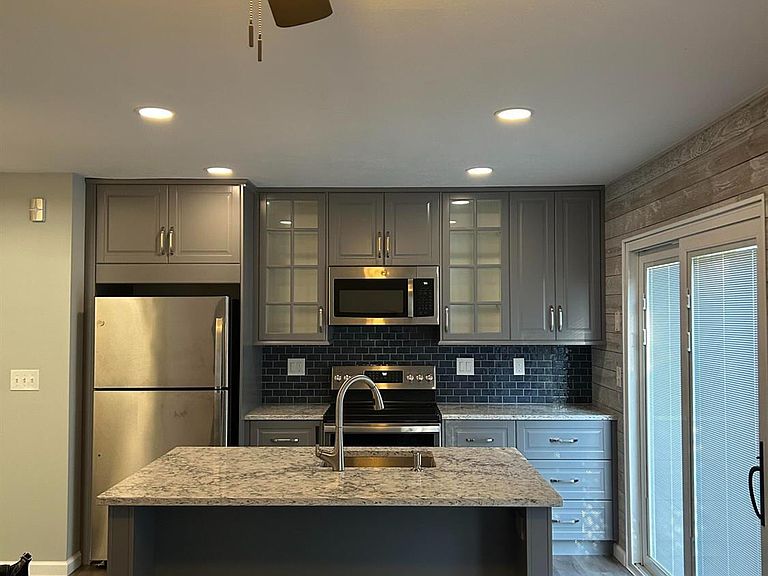
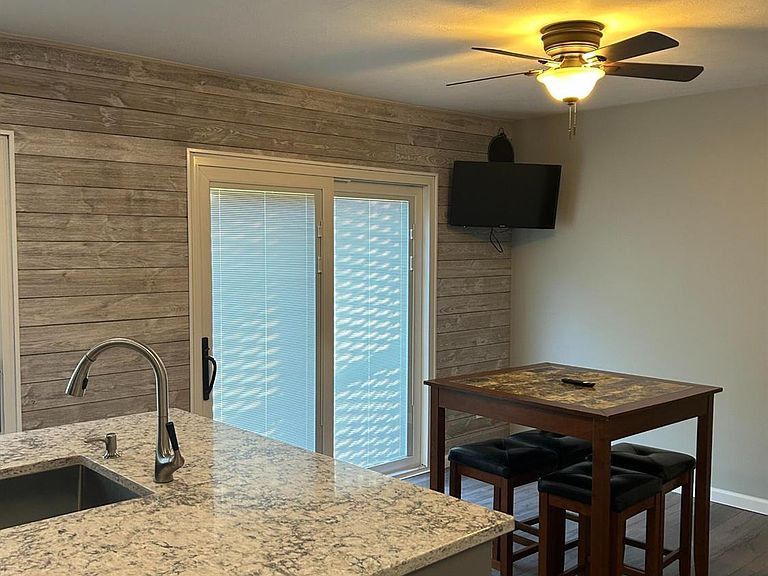
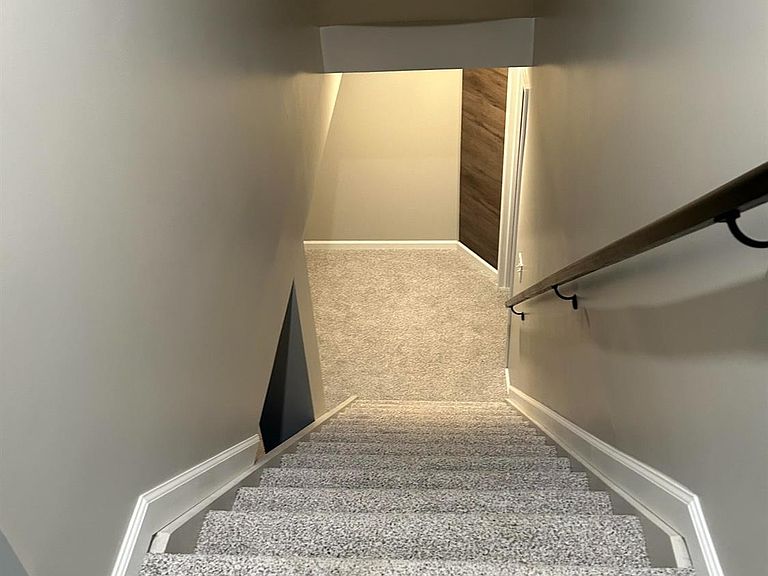
101 Saint Andrews Dr #101, Cincinnati, OH, 45245
About This Home
Discover the charm of this beautifully presented condominium located at 101 Saint Andrews Dr, Cincinnati, OH 45245. This inviting home has a seamless blend of comfort and style, promising a delightful living experience for its future residents. The exterior boasts a well-maintained facade, creating an appealing first impression. Step inside to find a thoughtfully designed interior that maximizes space and light, creating a warm and welcoming atmosphere. The functional layout is appropriate for various lifestyles, offering ample space for relaxation and entertainment. The property is part of a community setting that provides a sense of belonging and convenience. Enjoy the benefits of condominium living with minimal maintenance, allowing you to focus on the things that matter most. Don't miss the opportunity to view this wonderful property and experience all it has to accord.
Getting Around
 Car-Dependent
 No Nearby Transit
 Somewhat Bikeable
Schools
Construction
Condition
- Year built: 1979
Materials
- Foundation: Concrete Perimeter
- Roof: Shingle
- Construction materials: Aluminum Siding,Vinyl Siding
Type & Style
- Home type: Condo
- Architectural style: Traditional
- Property subType: Condominium,High Rise 4+
Interior
Appliances
- Appliances included: Electric Water Heater
Basement
- Has basement: Yes
- Basement: Full
Bathroom1
- Features: Full
- Level: Second
Bedroom2
- Level: Second
- Area: 120
Bedroom3
- Area: 0
Bedroom4
- Area: 0
Bedroom5
- Area: 0
Bedrooms & Bathrooms
- Bedrooms: 2
- Bathrooms: 2
- Full bathrooms: 1
- 1/2 bathrooms: 1
Dining Room
- Area: 0
Family Room
- Area: 0
Features
- Window features: ENERGY STAR Qualified Windows
Heating & Cooling
- Heating features: Electric,Heat Pump
- Cooling features: Central Air
Interior Area
- Total structure area: 1,160
- Total interior livable area: 1,160 sqft
Kitchen
- Area: 280
Living Room
- Area: 192
Master Bathroom
- Features: Tub w/Shower
Master Bedroom
- Features: Bath Adjoins,Walk-In Closet(s),Wall-to-Wall Carpet
- Level: Second
- Area: 168
Office
- Area: 0
Property
Details
- Parcel number: 286002B004
Features
- Levels: Two
- Stories: 2
Lot
- Lot size: 653.40 sqft