


255-0 Farmington Ave, Cranston, RI, 02920
About This Home
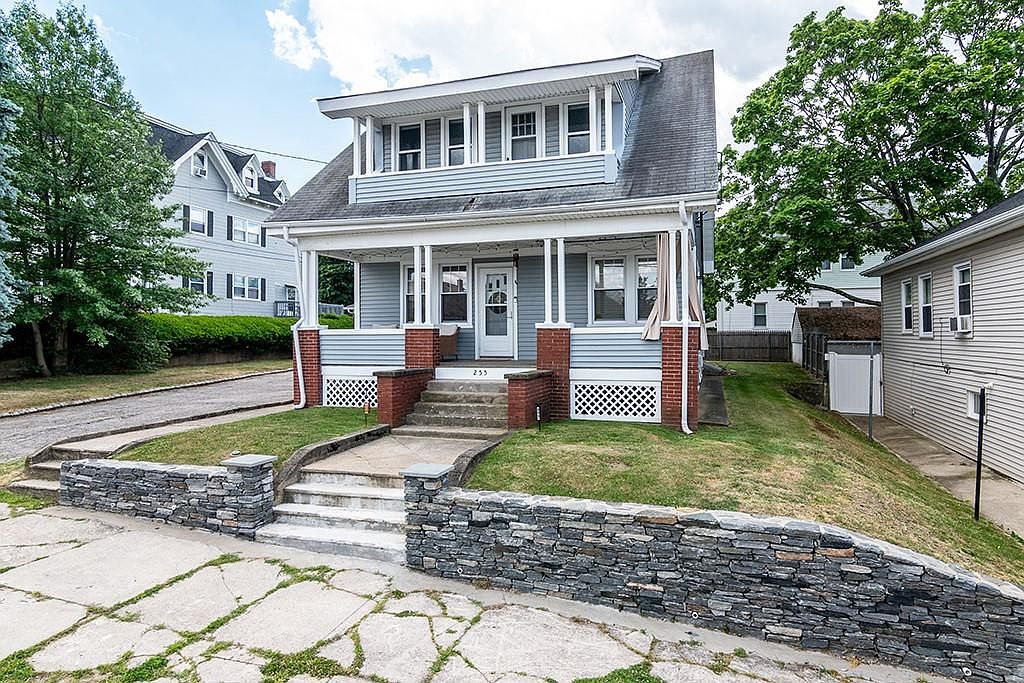
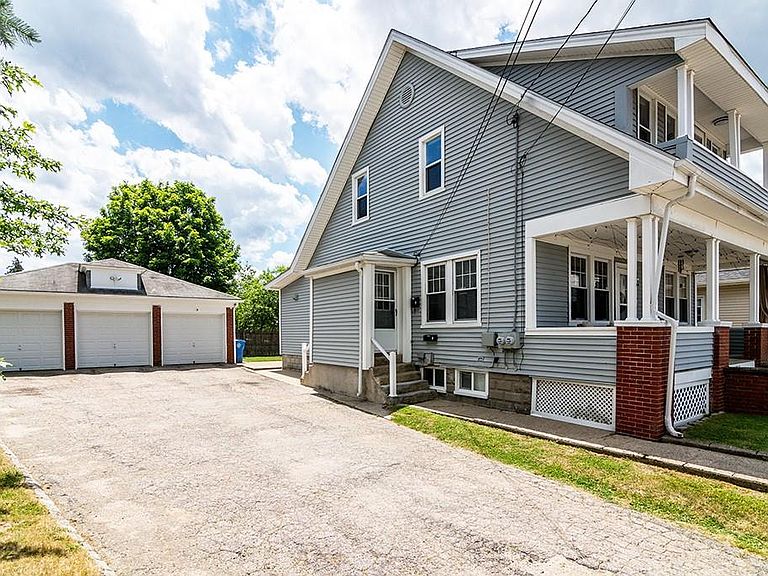
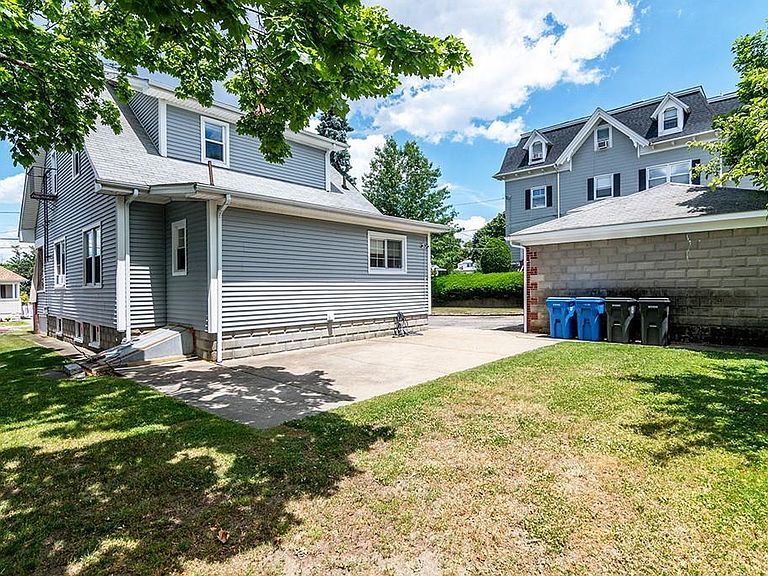
MOVE RIGHT IN! THIS HOME QUALIFIES FOR A SPECIAL FIRST TIME HOME BUYER PROGRAM THROUGH WASHINGTON TRUST BANK, WHICH FEATURES A 5.125% INTEREST RATE FIXED FOR 30 YEARS, NO MONEY DOWN, NO POINTS, NO PMI & CLOSING COST ASSISTANCE FOR QUALIFIED BUYERS. This well maintained 2 family home is being sold with an additional lot and a 3 car garage. Many potential options for expansion including converting the 3 car garage into an ADU (2 floors?), splitting lot off and building another home, expanding existing home, etc. The current 2 family home features a first floor unit in excellent condition with high ceilings, natural light, hardwood floors, stainless appliances & more. The first floor unit enjoys the use of the full basement with laundry & storage. The vacant second floor unit is in great shape and ready to be rented. It also features lots of natural light, hardwood floors, functional kitchen/bath and a 2nd floor balcony for private outdoor space. Also offering a low maintenance exterior, ample parking, separate utilities, natural gas & more. Many possibilities with this offering - live just the way it is for less, expand, invest, etc. Seller financing potentially available.
Getting Around
 Very Walkable
 Some Transit
 Somewhat Bikeable
Schools
Construction
Condition
- Year built: 1920
Materials
- Foundation: Unknown
- Construction materials: Vinyl Siding
Type & Style
- Home type: MultiFamily
- Property subType: Multi Family
Interior
Appliances
- Appliances included: Gas Water Heater,Dishwasher,Dryer,Range Hood,Microwave,Oven/Range,Refrigerator,Washer
- Laundry features: In Building
Basement
- Has basement: Yes
- Basement: Full,Interior and Exterior,Unfinished,Laundry,Storage Space
Bedrooms & Bathrooms
- Bedrooms: 3
- Bathrooms: 2
- Full bathrooms: 2
Features
- Plumbing (Mixed),Insulation (Unknown),Ceiling Fan(s)
- Door features: Storm Door(s)
- Window features: Insulated Windows
- Flooring: Ceramic Tile,Hardwood,Laminate
Heating & Cooling
- Heating features: Natural Gas,Baseboard,Steam
- Cooling features: None
Interior Area
- Total structure area: 2,129
- Total interior livable area: 1,549 sqft
Property
Details
- Parcel number: 2550FARMINGTONAVCRAN
- Attached to another structure: Yes
Features
- Patio & porch: Patio,Porch
- Exterior features: Balcony
Lot
- Lot size: 7,200 sqft
- Features: Extra Lot,Sidewalks
Parking
- Total spaces: 9
- Parking features: Detached,Driveway
- Has garage: Yes
- Attached garage spaces: 3
- Covered spaces: 3
- Has uncovered spaces: Yes