



125 Pathways Dr, Rosemary Beach, FL, 32461
About This Home
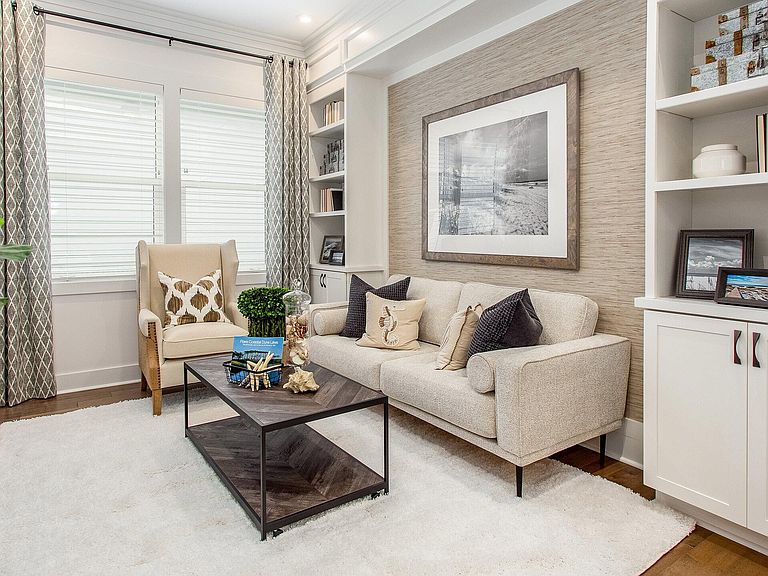
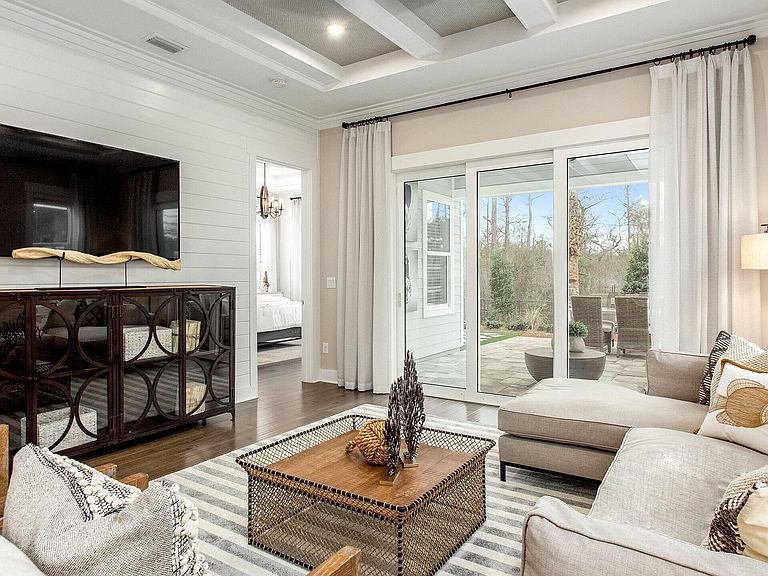
COMING SOON! TO BE BUILT OPPORTUNITY! The Bonita floorplan offers the function and flexibility homeowners love, featuring a dine-in kitchen with café and breakfast bar overlooking a spacious, light-filled dining and great room. Large windows bring in abundant natural light throughout the main living areas.A centrally located den provides the perfect work-from-home space or flex room with optional privacy doors. The private owner's suite, tucked at the rear of the home, features dual walk-in closets, split vanities, and an oversized shower. A secondary bedroom is positioned for guest comfort.Located in NatureWalk at Watersound Origins, the only gated community in Watersound Origins, residents enjoy access by foot, bike, or golf cart to nearby shopping and dining, plus minutes to Inlet Beach and 30A. Amenities include The Gathering Place with fitness center, resort-style pool, pickleball, tennis, plus access to Watersound Origins golf and Lake Powell. Rental restricted with no short-term rentals permitted. PRICES SUBJECT TO CHANGE. Photos of a decorated model home are for reference only. Actual home will differ.
Getting Around
 Car-Dependent
 Very Limited Transit
 Somewhat Bikeable
Schools
Construction
Condition
- Property condition: To Be Built
- Year built: 2026
Materials
- Foundation: Slab
- Roof: Composition
- Construction materials: Frame
Type & Style
- Home type: SingleFamily
- Architectural style: Other
- Property subType: Single Family Residence
Interior
Appliances
- Appliances included: Cooktop,Dishwasher,Disposal,Microwave
- Laundry features: Washer/Dryer Hookup
Bedroom
- Level: First
- Area: 151.8
- Dimensions: 13.8 x 11
Bedrooms & Bathrooms
- Bedrooms: 2
- Bathrooms: 2
- Full bathrooms: 2
Den
- Level: First
- Area: 149.6
- Dimensions: 13.6 x 11
Features
- Tray Ceiling(s),Pantry
- Flooring: Hardwood
- Common walls with other units/homes: No Common Walls
Great Room
- Level: First
- Area: 360
- Dimensions: 15 x 24
Heating & Cooling
- Heating features: Central,Natural Gas
- Cooling features: Central Air
Interior Area
- Total structure area: 1,674
- Total interior livable area: 1,674 sqft
Kitchen
- Level: First
- Area: 132.16
- Dimensions: 11.2 x 11.8
Master Bedroom
- Level: First
- Area: 209.76
- Dimensions: 13.8 x 15.2
Other
- Level: First
- Area: 70.55
- Dimensions: 8.3 x 8.5
Other
- Level: First
- Area: 181.72
- Dimensions: 15.4 x 11.8
Property
Details
- Parcel number: 243S18161240001250
- Zoning description: Resid Single Family
Features
- Stories: 1
- Patio & porch: Covered
Lot
- Lot size: 5,227 sqft
- Features: Interior Lot,See Remarks,Wooded
- Lot size dimensions: 37 x 134
Parking
- Total spaces: 2
- Parking features: Covered
- Has garage: Yes
- Attached garage spaces: 2
- Covered spaces: 2