
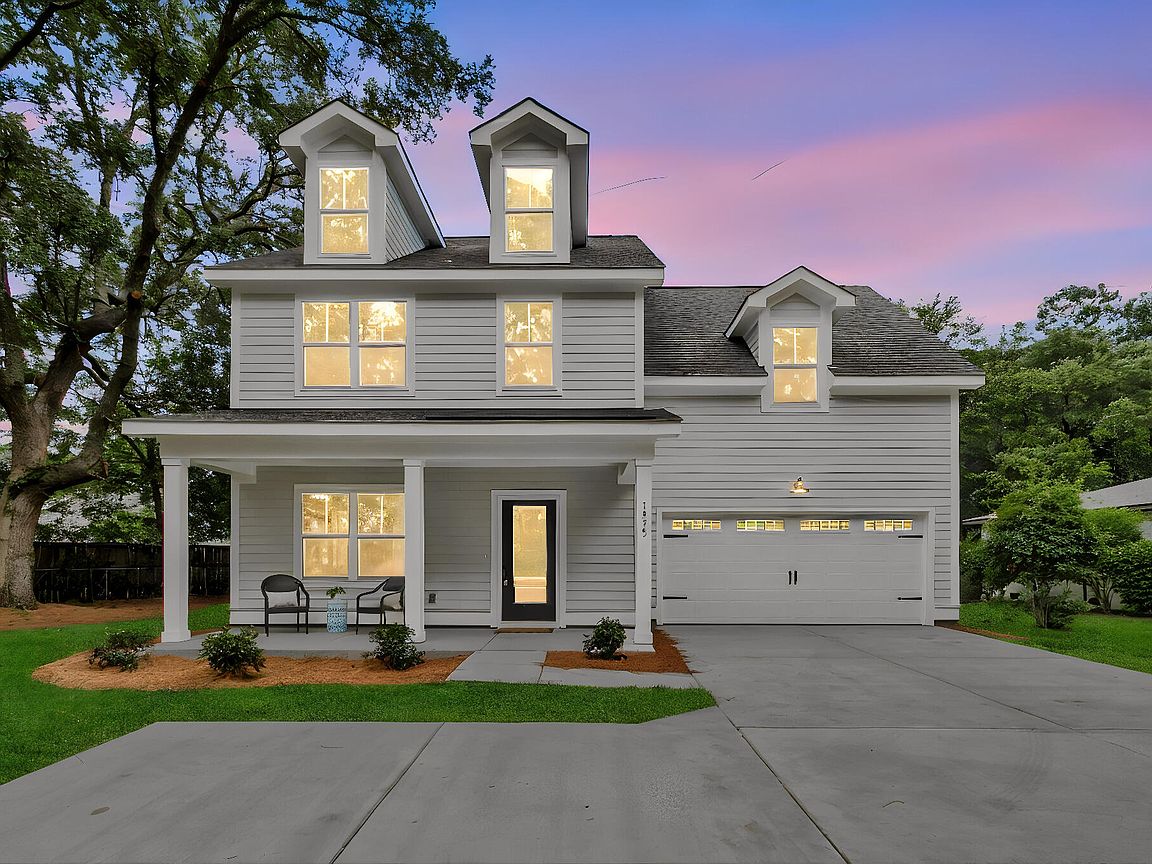


1575 Brownswood Rd, Johns Island, SC, 29455
About This Home
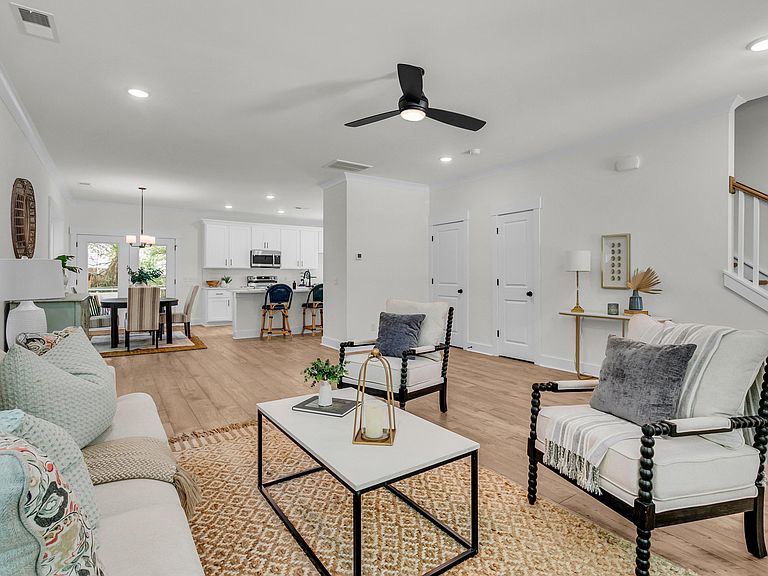
Located on a beautiful homesite of over a quarter acre in the heart of Johns Island, this newly built semi-custom home combines modern design, thoughtful functionality, and low-maintenance living--with no HOA.Offering 4 bedrooms and 2.5 bathrooms, this two-story home features an open-concept floor plan with 9-foot ceilings and wide-plank luxury vinyl flooring throughout the main level. The spacious living area flows seamlessly into a stunning eat-in kitchen complete with quartz countertops, stainless steel appliances, custom cabinetry, and views of the private, fenced backyard.Just off the kitchen, a screened porch provides the perfect space for relaxing or entertaining while enjoying the natural surroundings. Mature scenery around the property creates a picturesque backdrop.Upstairs, you'll find four generously sized bedrooms, including a spacious primary suite with a large walk-in closet and a spa-inspired ensuite bath featuring dual vanities and a glass-enclosed walk-in shower. Plush carpeting throughout the second level adds warmth and comfort. The large lot offers plenty of room to enjoy outdoor living, while the convenient location places you less than a mile from Johns Island Park, featuring athletic fields, tennis and volleyball courts, disc golf, a dog park, playgrounds, picnic areas, and more. You'll also enjoy easy access to downtown Charleston, Kiawah Island, local dining, shopping, and top-rated schools. A rare opportunity to own a newly constructed home on Johns Island with NO HOA--schedule your private showing today.
Getting Around
 Car-Dependent
 Very Limited Transit
 Somewhat Bikeable
Schools
Construction
Condition
- New construction: Yes
- Year built: 2026
Materials
- Foundation: Slab
- Roof: Asphalt
- Construction materials: Cement Siding
Type & Style
- Home type: SingleFamily
- Architectural style: Traditional
- Property subType: Single Family Residence
Interior
Appliances
- Laundry features: Electric Dryer Hookup,Washer Hookup,Laundry Room
Bedrooms & Bathrooms
- Bedrooms: 4
- Bathrooms: 3
- Full bathrooms: 2
- 1/2 bathrooms: 1
Features
- Ceiling - Smooth,High Ceilings,Garden Tub/Shower,Kitchen Island,Walk-In Closet(s),Eat-in Kitchen,Pantry
- Flooring: Carpet,Ceramic Tile,Luxury Vinyl
Heating & Cooling
- Heating features: Central
- Cooling features: Central Air
Interior Area
- Total structure area: 1,990
- Total interior livable area: 1,990 sqft
Property
Features
- Levels: Two
- Stories: 2
- Patio & porch: Screened
- Fencing: Partial,Back Yard
Lot
- Lot size: 0.27 Acres
Parking
- Total spaces: 2
- Parking features: Garage,Attached
- Has garage: Yes
- Attached garage spaces: 2
- Covered spaces: 2