


17068 Hazel Valley Rd, Fayetteville, AR, 72701
About This Home
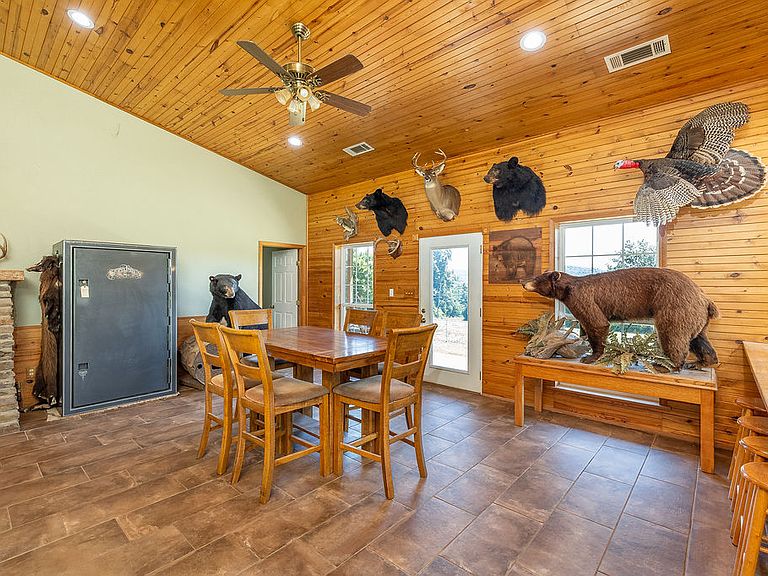
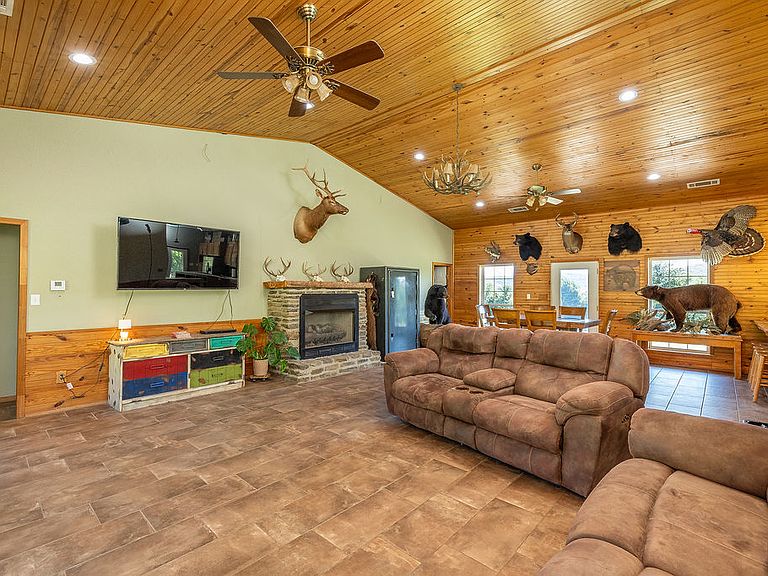
Escape to 129.53 acres of quintessential Ozark Mountain beauty! Perched on a bench above a picturesque valley, this 2BR/2.5BA 1920 sqft home offers sweeping mountain views from a wraparound porch—relax and watch bear, deer, turkey, and the occasional wild hog roam the property. Minutes from Ozark National Forest, 25 min to Elkins, 40 to downtown Fayetteville, this farm or recreational retreat delivers true seclusion with miles of backroads perfect for side-by-sides or gravel bikes. Outbuildings galore: 42x50 metal shop with concrete floor and electric freezer does not convey, 55x35 hay barn, 55x42 barn, and 30x25 garage offer storage, workspace, or livestock potential. Rural water and an owned 500-gal propane tank add convenience. Whether managing wildlife, building a working farm, or craving Ozark serenity, this property checks every box. Come experience peace, privacy, and panoramic views—your Ozark sanctuary awaits! Also listed as a residential listing MLS#1352627 land MLS#1352730
Getting Around
 Car-Dependent
 Very Limited Transit
 Not Bike Friendly
Schools
Construction
Condition
- Year built: 2003
Materials
- Foundation: Slab
- Roof: Metal
- Construction materials: Cedar
Type & Style
- Home type: SingleFamily
- Property subType: Unimproved Land,Farm
Interior
Appliances
- Appliances included: Counter Top,Double Oven,Electric Cooktop,Electric Oven,Electric Range,Electric Water Heater,Gas Cooktop,Propane Cooktop,Refrigerator,Plumbed For Ice Maker
- Laundry features: Washer Hookup,Dryer Hookup
Bedrooms & Bathrooms
- Bedrooms: 2
- Bathrooms: 3
- Full bathrooms: 2
- 1/2 bathrooms: 1
Features
- Built-in Features,Ceiling Fan(s),Cathedral Ceiling(s),Eat-in Kitchen,Walk-In Closet(s),Wood Burning Stove
- Window features: Double Pane Windows
- Flooring: Carpet,Laminate,Tile
- Number of fireplaces: 1
- Fireplace features: Gas Log
- Fireplace: Yes
Heating & Cooling
- Heating features: Central,Electric,Wood Stove
- Cooling features: Central Air,Electric
Interior Area
- Total structure area: 1,920
- Total interior livable area: 1,920 sqft
Property
Details
- Parcel number: 00102827000
- Zoning description: Agricultural
- Special condition: None
- Other equipment: Satellite Dish
- Wooded area: 97
Features
- Levels: One
- Stories: 1
- Patio & porch: Covered,Porch
- Exterior features: Gravel Driveway,Unpaved Driveway
- Fencing: Metal,Wire
Lot
- Lot size: 129.53 Acres
- Features: Outside City Limits,Rural Lot,Sloped,Wooded
Parking
- Total spaces: 2
- Parking features: Attached Carport
- Covered spaces: 2
- Carport: Yes