


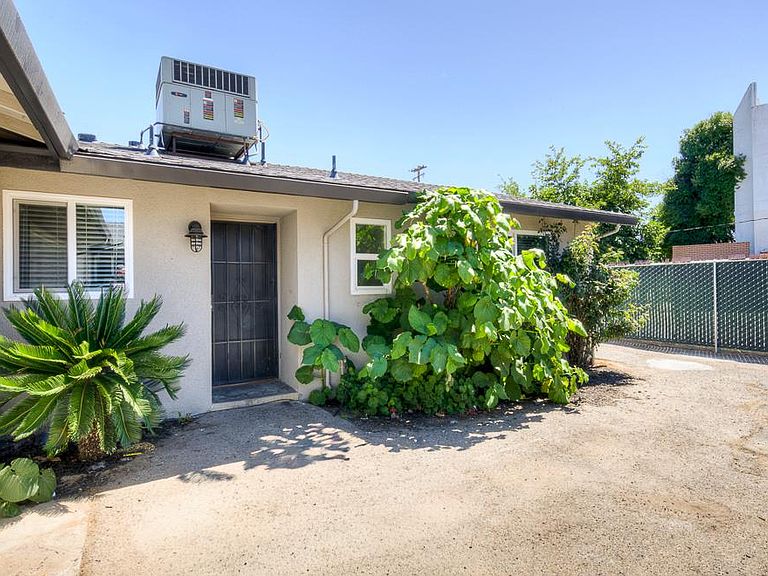
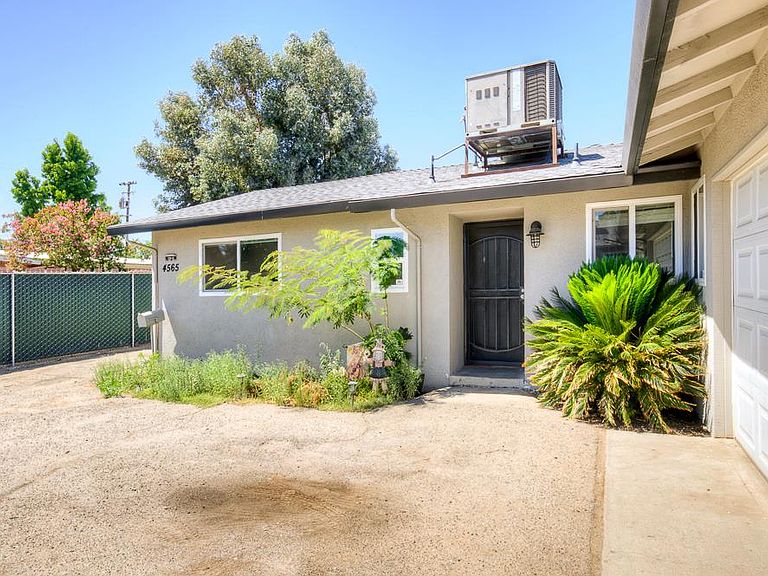

4563-4563 E Sierra Madre Ave, Fresno, CA, 93726
About This Home
NEW LOWER PRICE $830,000 - motivated seller. Serious buyers with proof of funds preferred. Bring offers. Fresno State campus-adjacent investment opportunity with substantial value-add upside. Fully renovated turn-key duplex directly across the street from California State University, Fresno (~25,000 students), currently producing $56,160 annual gross rent on a by-the-room student rental model ($780/month per room, 5 of 6 currently leased). The strategic value here is in the entitled redevelopment optionality. Corridor/Center Mixed-Use (CMX) zoning on a 15,000 SF parcel - Fresno removed the dwelling-unit density cap in mixed-use zones in 2022, opening the door to additional multifamily in the rear, ground-floor commercial uses targeting the captive student market, or expanded student housing. The lot is the canvas. Offered with CITY-APPROVED expansion plans (Permit B24-13708) adding 4 bedrooms and 2 bathrooms via garage conversion plus nook additions and a new 540 SF carport. Stabilized proforma: 10 rooms, $93,600 gross / 5.75% cap on list. Full architectural plans, structural engineering, and energy compliance forms transfer with the property - approximately $120K in soft costs already paid by seller, eliminating 6-12 months of entitlement work for the buyer. Built 1956, fully renovated. Automatic security gate, fully fenced. Operating expenses remarkably lean. Cash or DSCR loan preferred. Showings by appointment only with 24-hour notice required (tenant-occupied). Pre-listing inspection on hand, available to qualified buyers.
Getting Around
 Somewhat Walkable
 Some Transit
 Bikeable
Schools
Construction
Condition
- Year built: 1956
Materials
- Foundation: Concrete
- Construction materials: Stucco,Wood
Type & Style
- Home type: MultiFamily
- Property subType: Duplex
Interior
Appliances
- Appliances included: Dishwasher,Microwave,Free-Standing Electric Oven
- Laundry features: Common Area
Bedrooms & Bathrooms
- Bedrooms: 6
- Bathrooms: 1
- Full bathrooms: 1
Features
- Flooring: Laminate
Heating & Cooling
- Heating features: Central
- Cooling features: Central Air
Interior Area
- Total structure area: 0
- Total interior livable area: 2,016 sqft
Property
Details
- Zoning: CMX
- Special condition: Real Estate Owned
Features
- Levels: One
- Stories: 1
Lot
- Lot size: 0.34 Acres
- Features: Other
- Lot size dimensions: 120 x 125
Parking
- Parking features: Attached,Garage
- Has garage: Yes