


2817 25th Street #B, Everett, WA, 98201
About This Home
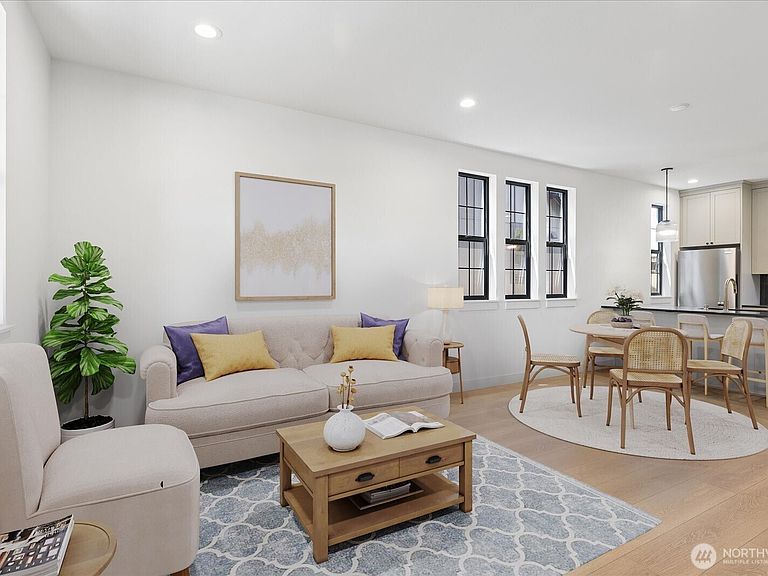
Modern style and thoughtful design! This brand new construction offers 2 bed, 1.5 baths. Two-story home featuring an open-concept layout with seamless flow between the living, dining, and kitchen spaces—perfect for everyday living and entertaining. High ceilings and tall doors create a modern and posh ambiance. The beautifully appointed kitchen showcases quartz countertops, stylish cabinetry, counter seating, stainless steel appliances and a walk-in pantry! Classy and durable LVP flooring runs throughout the whole home and great natural light fills all the rooms. Upstairs you’ll find both bedrooms along with a convenient Jack-and-Jill bath that features designer tile finishes and sophisticated fixtures for a refined touch. An upstairs laundry space and deep under-stair storage adds functionality and flexibility. Mini split AC units throughout the home! Ideally located with easy access to I-5 and Highway 2, and just minutes from the Everett waterfront, shopping, dining, and entertainment. A perfect blend of comfort, convenience, and contemporary living!
Getting Around
 Very Walkable
 Some Transit
 Bikeable
Schools
Construction
Condition
- New construction: Yes
- Year built: 2026
Materials
- Roof: Composition
- Construction materials: Cement Planked,Wood Siding,Cement Plank
Notable Dates
- Major remodel year: 2026
Type & Style
- Home type: SingleFamily
- Architectural style: Craftsman,Condo (2 Levels)
- Property subType: Single Family Residence,Condominium
Interior
Appliances
- Appliances included: Dishwasher,Microwave,Refrigerator,See Remarks,Stove(s)/Range(s),Dishwasher(s),Microwave(s),Refrigerator(s),Water Heater: Electric,Water Heater Location: Outdoor Storage,Dryer-Electric,Washer
- Laundry features: Electric Dryer Hookup,Washer Hookup
Bathroom Full
- Level: Second
Bedroom
- Level: Second
Bedrooms & Bathrooms
- Bedrooms: 2
- Bathrooms: 2
- Full bathrooms: 1
- 1/2 bathrooms: 1
- Main level bathrooms: 1
Entry Hall
- Level: Main
Family Room
- Level: Main
Features
- Window features: Insulated Windows
- Flooring: See Remarks,Vinyl Plank
Great Room
- Level: Main
Heating & Cooling
- Heating features: Heat Pump,Electric
- Cooling features: Ductless
Interior Area
- Total structure area: 890
- Total interior livable area: 890 sqft
Kitchen With Eating Space
- Level: Main
Master Bedroom
- Level: Second
Other
- Level: Main
Property
Details
- Parcel number: 01255500000200
- Special condition: Standard
Features
- Levels: Two
- Stories: 2
- Entry location: Main
- Patio & porch: Dryer-Electric,End Unit,Insulated Windows,Walk-In Closet(s),Washer,Water Heater
- Has view: Yes
- View description: See Remarks
Lot
- Lot size: 1,363 sqft
- Features: Corner Lot,Paved
Parking
- Total spaces: 1
- Parking features: Off Street
- Uncovered spaces: 1