

3709 Blue Gum Ave, Modesto, CA, 95358
About This Home
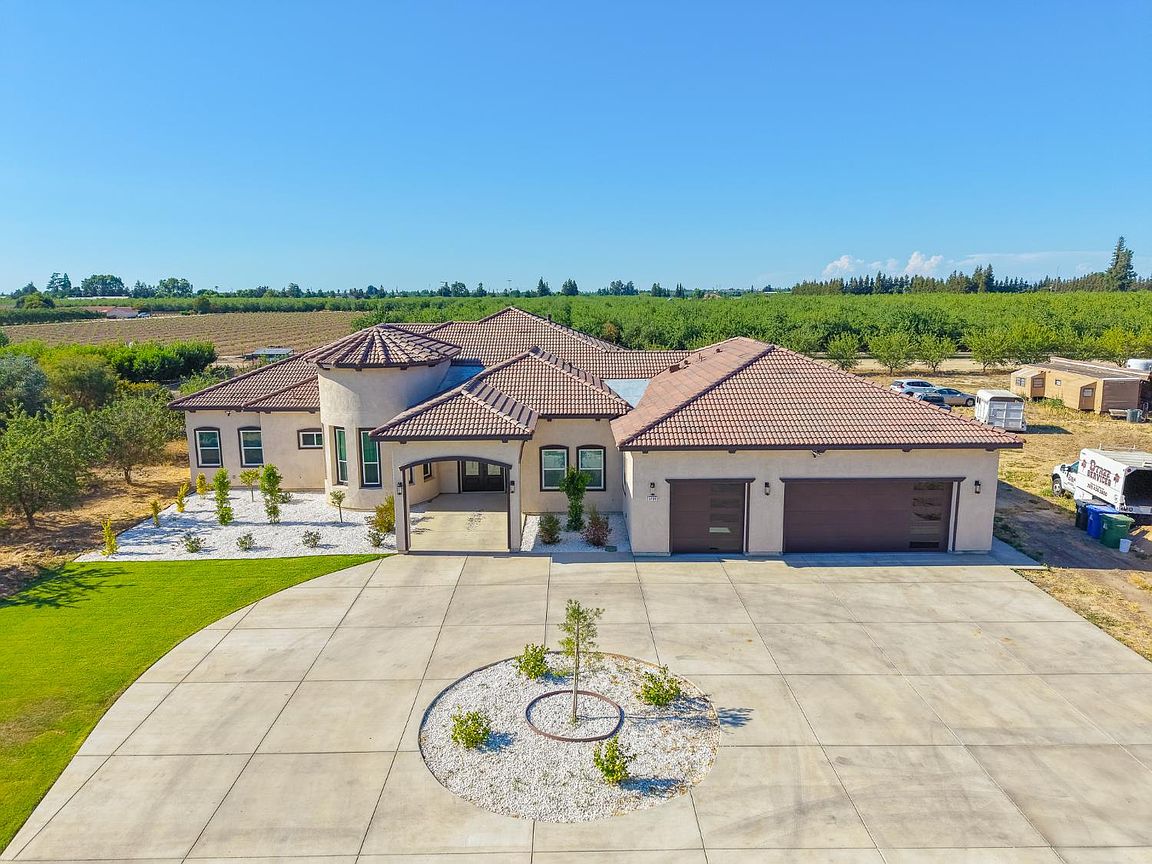
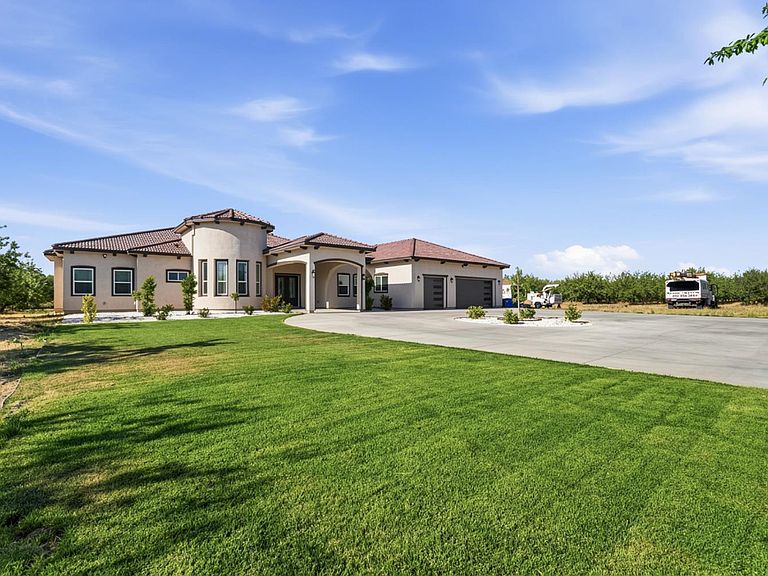
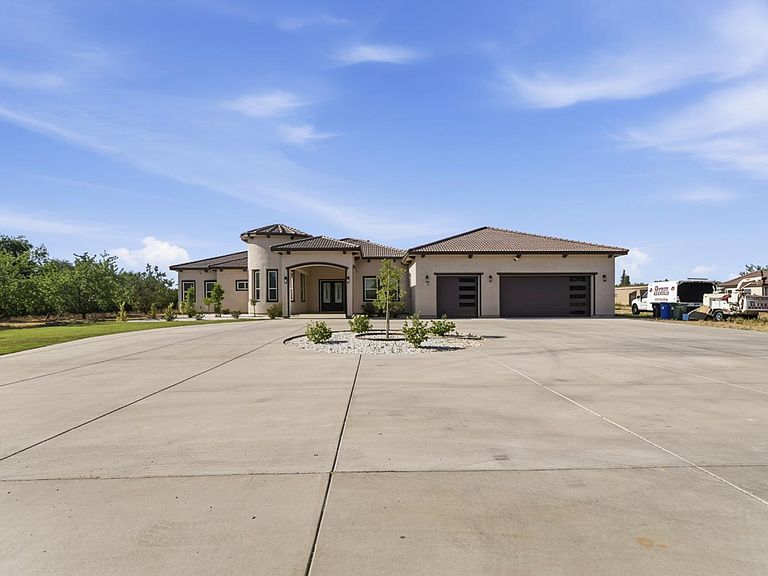
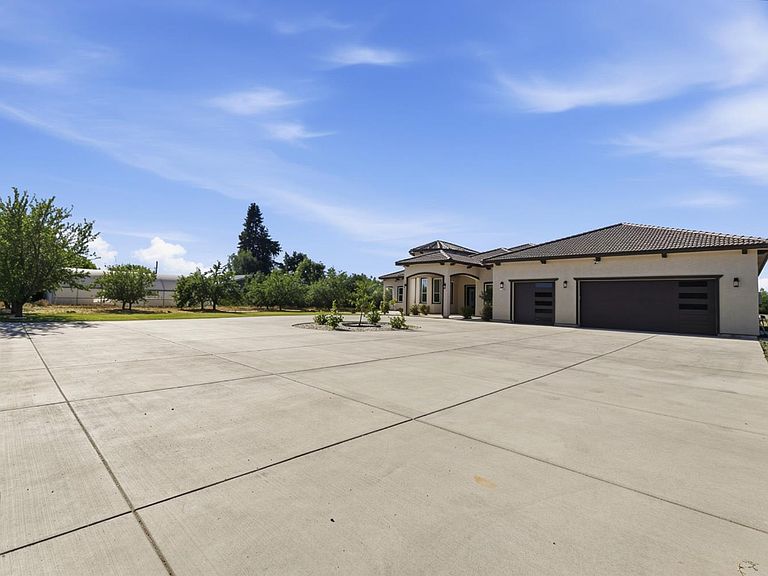
Welcome to 3709 Blue Gum Avenue, Modesto, CA, a stunning newly constructed luxury estate situated on nearly 7 acres in one of Modesto's most desirable rural communities and within the highly sought-after Hart-Ransom School District. This exceptional home features 5 spacious bedrooms, 6 beautifully designed bathrooms, and an open-concept floor plan highlighted by impressive 13-foot ceilings throughout the main living areas, creating a bright and expansive atmosphere. Thoughtfully crafted with high-end finishes, quality craftsmanship, and modern elegance throughout, this property offers the perfect balance of luxury, comfort, and functionality. The expansive acreage provides endless possibilities for horses, a shop, additional structures, recreational amenities, or simply enjoying the privacy and tranquility of country living while remaining just minutes from shopping, dining, and major commuter routes. Rarely does an opportunity arise to own a brand-new custom estate of this caliber in such a premier Modesto location.
Getting Around
 Car-Dependent
 No Nearby Transit
 Somewhat Bikeable
Schools
Construction
Condition
- Year built: 2026
Materials
- Foundation: Slab
- Roof: Spanish Tile
- Construction materials: Stucco
Type & Style
- Home type: SingleFamily
- Architectural style: Ranch
- Property subType: Single Family Residence
Interior
Appliances
- Laundry features: Inside Room
Bedrooms & Bathrooms
- Bedrooms: 5
- Bathrooms: 6
- Full bathrooms: 6
Dining Room
- Features: Dining/Living Combo
Features
- Flooring: Vinyl
- Number of fireplaces: 2
- Fireplace features: Electric
- Fireplace: Yes
Heating & Cooling
- Heating features: Central
- Cooling features: Ceiling Fan(s),Central Air
Interior Area
- Total structure area: 0
- Total interior livable area: 4,721 sqft
Kitchen
- Features: Pantry Closet,Kitchen Island
Property
Details
- Parcel number: 081004004000
- Zoning: AG
- Special condition: Standard
- Horse amenities: See Remarks
Features
- Horses can be raised: Yes
Lot
- Lot size: 6.76 Acres
- Features: Landscape Front
Parking
- Total spaces: 3
- Parking features: Garage Faces Front
- Has garage: Yes
- Attached garage spaces: 3
- Covered spaces: 3