


6 Hemlock St W, Bairdford, PA, 15006
3beds
2baths
1,280sqft
$169,900
$133price/sqft
$1,389/moest. monthly cost
$55,560/yrincome needed
About This Home
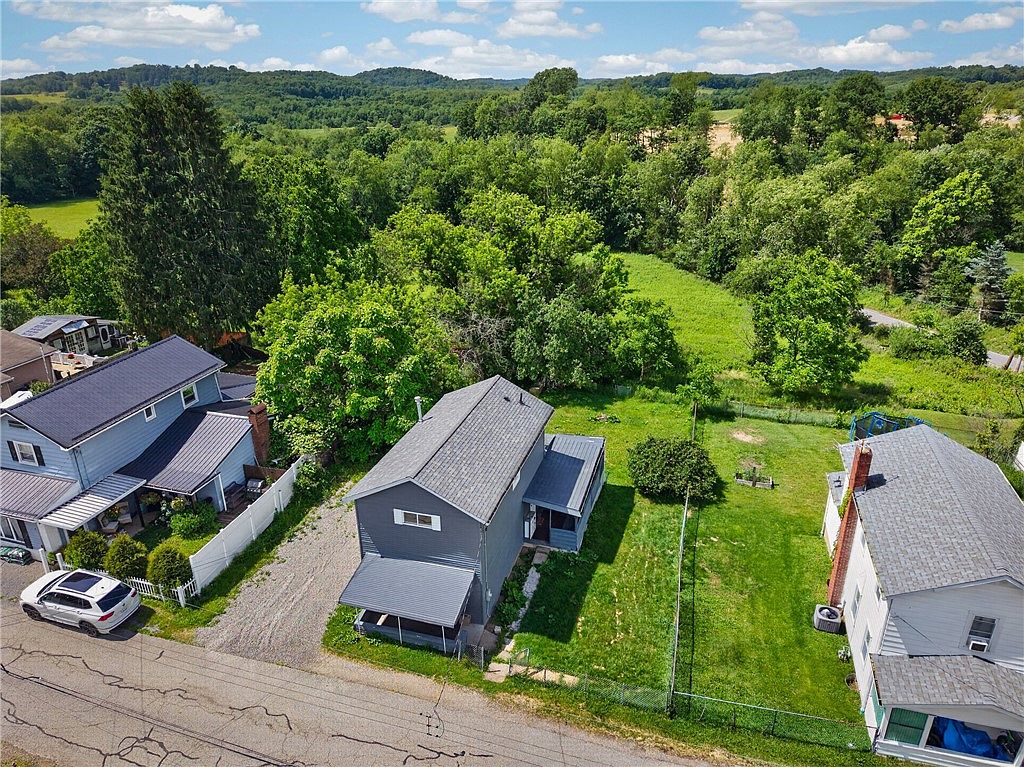
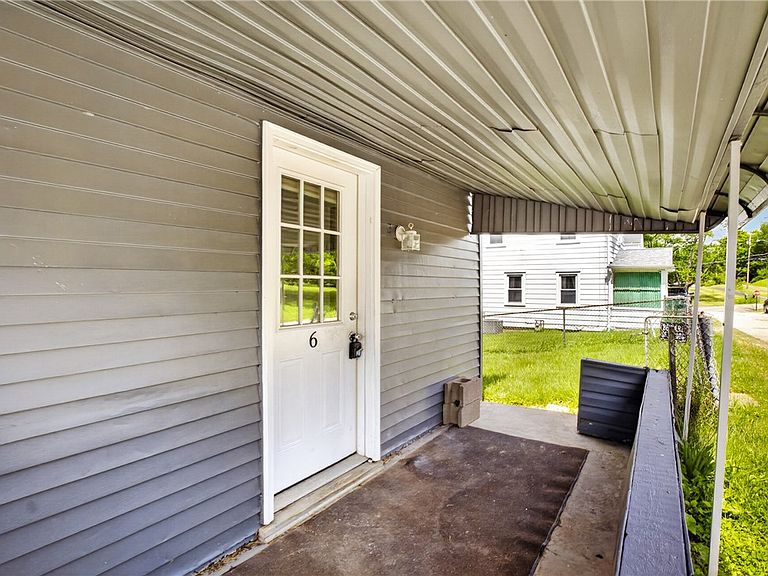
Welcome home to this updated property nestled in a quiet neighborhood! Featuring convenient main-floor laundry and off-street parking, this home offers easy, everyday living. The freshly painted interior is complemented by new luxury vinyl plank flooring throughout, creating a bright and modern feel. Enjoy additional storage space in the basement, perfect for keeping everything organized. Step outside to the side porch, ideal for relaxing with your morning coffee or unwinding at the end of the day. The flat backyard provides plenty of room for outdoor activities, gardening, or entertaining family and friends.
Getting Around
14
 Car-Dependent
0
 Very Limited Transit
6
 Somewhat Bikeable
Schools
6/10
7/10
6/10
Construction
Condition
- Property condition: Resale
- Year built: 1920
Materials
- Roof: Asphalt
- Construction materials: Aluminum Siding
Type & Style
- Home type: SingleFamily
- Architectural style: Colonial,Two Story
- Property subType: Single Family Residence
Interior
Appliances
- Appliances included: Some Gas Appliances,Dishwasher,Refrigerator,Stove
Basement
- Has basement: Yes
- Basement: Full,Walk-Out Access
Bedroom2
- Level: Upper
- Dimensions: 8x9
Bedroom3
- Level: Upper
- Dimensions: 12x10
Bedrooms & Bathrooms
- Bedrooms: 3
- Bathrooms: 2
- Full bathrooms: 2
Dining Room
- Level: Main
- Dimensions: 13x9
Features
- Window features: Multi Pane
- Flooring: Vinyl
Heating
- Heating features: Forced Air,Gas
Interior Area
- Total structure area: 1,280
- Total interior livable area: 1,280 sqft
Kitchen
- Level: Main
- Dimensions: 7x13
Laundry
- Level: Main
- Dimensions: 9x7
Living Room
- Level: Main
- Dimensions: 15x16
Master Bedroom
- Level: Upper
- Dimensions: 11x10
Property
Features
- Levels: Two
- Stories: 2
- Pool features: None
Lot
- Lot size: 5,532 sqft
- Lot size dimensions: 94 x 59 x 94 x 59
Parking
- Total spaces: 4
- Parking features: Off Street