



96 Bohar Ln S, Monmouth Junction, NJ, 08852
About This Home
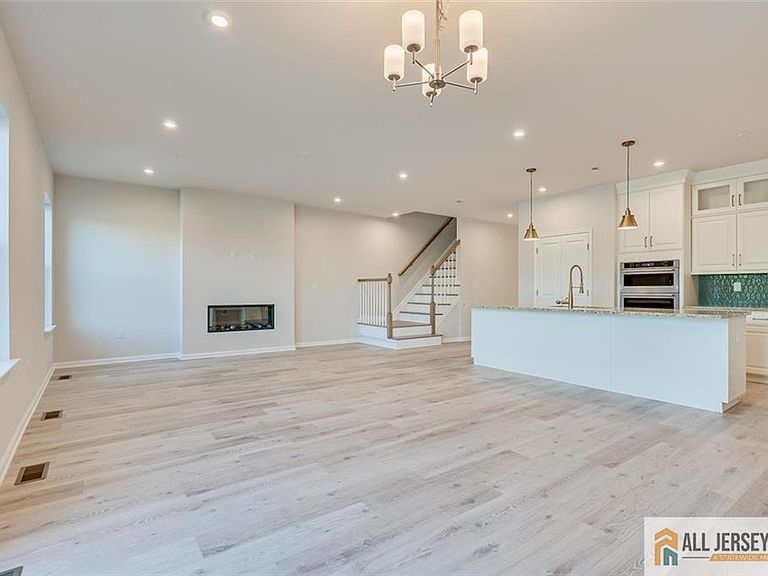
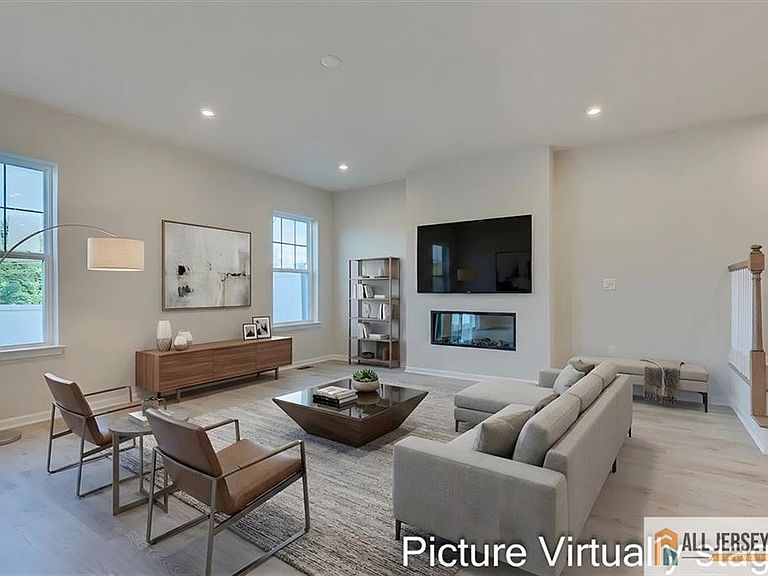
Welcome to this stunning, brand-new East-facing townhouse in the highly desirable Heritage at South Brunswick community. Offering 3 bedrooms, 2.5 baths, and a thoughtfully designed open-concept floor plan, this home combines modern style with everyday convenience. The gourmet kitchen features upgraded cabinetry, premium appliances, and a beautiful backsplash, flowing seamlessly into the spacious living room highlighted by a cozy gas fireplace and access to a private outdoor space. Upstairs, the primary suite offers a walk-in closet and private full bath, while two additional bedrooms and a full hall bath provide plenty of space for family and guests. The full unfinished basement offers endless possibilities and is already equipped with plumbing for a future bathroom or wet bar. Loaded with upgrades, this smart home includes a hub with keyless locks, two outdoor smart lighting switches, and thermostat compatibility. Residents enjoy exceptional community amenities including a clubhouse, outdoor pool, tennis courts, bocce, playground, community garden, grilling stations, and outdoor dining spaces. A wonderful opportunity to enjoy low-maintenance living in one of South Brunswick's newest and most sought-after communities.
Getting Around
 Car-Dependent
 Very Limited Transit
 Somewhat Bikeable
Schools
Construction
Materials
- Roof: Asphalt
Type & Style
- Home type: Townhouse
- Architectural style: Townhouse
- Property subType: Townhouse
Interior
Appliances
- Appliances included: Dishwasher,Disposal,Gas Range/Oven,Microwave,Gas Water Heater
Basement
- Area: 0
Basement
- Has basement: Yes
- Basement: Full, Interior Entry, Storage Space
Bathroom
- Features: Stall Shower, Tub Shower
Bedroom2
- Area: 154
Bedroom3
- Area: 154
Bedrooms & Bathrooms
- Bedrooms: 3
- Bathrooms: 3
- Full bathrooms: 2
- 1/2 bathrooms: 1
Dining Room
- Features: Living Dining Combo
- Area: 117
Features
- Dining Room,Bath Half,Great Room,Entrance Foyer,Kitchen,3 Bedrooms,Bath Main,Bath Full,None
- Flooring: Carpet,Wood
- Number of fireplaces: 1
- Fireplace features: Gas
- Fireplace: Yes
Heating & Cooling
- Heating features: Forced Air
- Cooling features: Central Air
Interior Area
- Total structure area: 2,362
- Total interior livable area: 2,362 sqft
Kitchen
- Features: Kitchen Island, Granite/Corian Countertops
- Area: 168
Living Room
- Area: 210
Master Bedroom
- Features: Full Bath, Two Sinks, Walk-In Closet(s)
- Area: 288
Property
Details
- Parcel number: 21000790000000140000C0103
Features
- Levels: Two
- Stories: 2
- Pool features: Outdoor Pool
- Patio & porch: Patio
- Exterior features: Fencing/Wall,Patio
- Fencing: Fencing/Wall
Lot
- Features: Near Public Transit,Near Shopping,Near Train
Parking
- Total spaces: 2
- Parking features: 2 Car Width,Attached,Driveway
- Has garage: Yes
- Attached garage spaces: 2
- Covered spaces: 2
- Has uncovered spaces: Yes