



2855 Upstream Rd Lot 132, Christiana, TN, 37037
About This Home
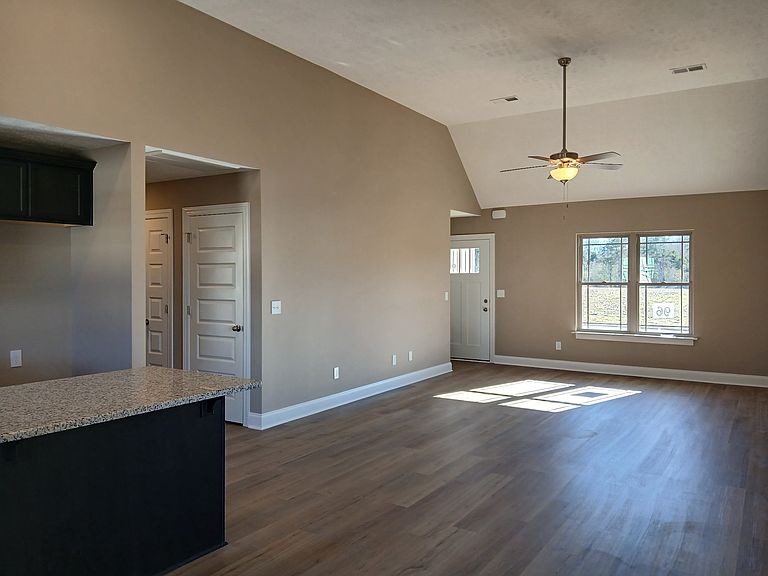
2855 Upstream Road, Lot 132 Valley Farms Neighborhood in Christana. Open House on Sunday 2:00 - 4:00 pm. Summer Special - Lower payments Now with 4.99% Interest Rate for First Year for Qualified Buyers when they use the Preferred Lender for their Financing! Wonderful New House Plan. Perfect New Home for You and Your Family! Local Builder uses Top-Quality Materials & Workmanship! Summer Special - Seller and Preferred Lender help cover the Buyer's Closing Costs & Title Expenses! Best Time to Buy is Now! Spacious Living Room and Kitchen/ Dining with Vaulted Ceilings. Gourmet Kitchen features Custom Cabinets, a Cabinet Pantry & a Large Island for Food Preparation and Serving when entertaining Family & Friends! Granite Counter Tops & Upgraded Stainless Stove, Microwave & Dishwasher. Large Owner's Suite with Full Bath & Walk-in Closet on Main Level. Primary Bath features Custom Cabinets with 2 Sinks & a Large Walk-In Shower. Separate Laundry Room with Utility Sink and Half Bath are located on the Main Level. 3 Bedrooms, Full Bath and Large Bonus Room Upstairs. Bonus Room can be 4th Bedroom. Upgraded LV Plank Flooring in the Living Room, Kitchen/Dining, Laundry and Bathrooms. 100% VA and USDA Financing Available. Lower Interest Rates and THDA Home Grants are available now! Sidewalks with Street Lights throughout the Neighborhood. Playground will be in Section III of Valley Farms. Quiet Neighborhood located only 5 Minutes from I-24 and Plainview School. Come to the Open House and Tour Several New Houses to find the Perfect New Home for You! Great Time to Buy Your New Home and Enjoy Summer Now!
Getting Around
 Car-Dependent
 Very Limited Transit
 Somewhat Bikeable
Schools
Construction
Condition
- New construction: Yes
- Year built: 2026
Materials
- Roof: Shingle
- Construction materials: Stone,Vinyl Siding
Type & Style
- Home type: SingleFamily
- Architectural style: Contemporary
- Property subType: Single Family Residence,Residential
Interior
Appliances
- Appliances included: Electric Oven,Electric Range,Dishwasher,Disposal,Microwave,Smart Appliance(s)
- Laundry features: Electric Dryer Hookup,Washer Hookup
Basement
- Basement: None
Bedroom1
- Features: Full Bath
- Level: Full Bath
- Area: 195
- Dimensions: 13x15
Bedroom2
- Features: Extra Large Closet
- Level: Extra Large Closet
- Area: 132
- Dimensions: 12x11
Bedroom3
- Area: 144
- Dimensions: 12x12
Bedroom4
- Area: 110
- Dimensions: 10x11
Bedrooms & Bathrooms
- Bedrooms: 4
- Bathrooms: 3
- Full bathrooms: 2
- 1/2 bathrooms: 1
- Main level bedrooms: 1
Dining Room
- Features: Combination
- Level: Combination
Features
- Ceiling Fan(s),Extra Closets,High Ceilings,Open Floorplan,Pantry,Smart Thermostat,Walk-In Closet(s),High Speed Internet,Kitchen Island
- Flooring: Carpet,Laminate
- Finished area above ground: 1,723
Heating & Cooling
- Heating features: Central,Electric,Heat Pump
- Cooling features: Central Air,Electric
Interior Area
- Total structure area: 1,723
- Total interior livable area: 1,723 sqft
Kitchen
- Area: 342
- Dimensions: 18x19
Living Room
- Features: Great Room
- Level: Great Room
- Area: 285
- Dimensions: 15x19
Master Bathroom
- Features: Double Vanity
- Level: Double Vanity
Other
- Features: Utility Room
- Level: Utility Room
- Area: 49
- Dimensions: 7x7
Recreation Room
- Area: 300
- Dimensions: 15x20
Property
Accessibility
- Accessibility features: Accessible Doors
Details
- Parcel number: 157F C 03200 R0134846
- Special condition: Standard
Features
- Levels: Two
- Stories: 2
- Patio & porch: Porch,Covered,Patio
- Topography of land: Level
Lot
- Lot size: 8,760 sqft
- Features: Level
- Lot size dimensions: 73 x 120
Parking
- Total spaces: 6
- Parking features: Garage Door Opener,Garage Faces Front,Driveway
- Has garage: Yes
- Attached garage spaces: 2
- Covered spaces: 2
- Has uncovered spaces: Yes
- Uncovered spaces: 4