



9 I Hat Island Walk, Everett, WA, 98206
About This Home
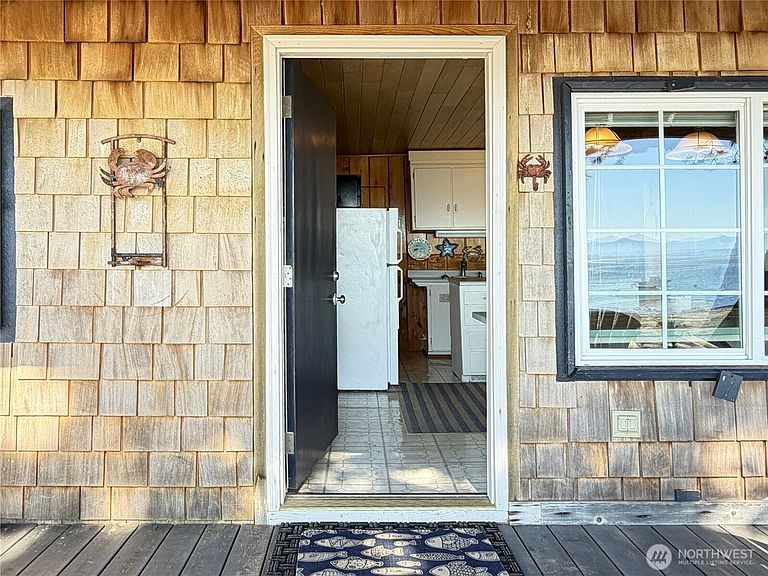
Escape the hustle and bustle of the city to enjoy this rare charming single-story waterfront escape, perfectly placed on a massive sandy 0.95-acre lot on private Hat Island. Comes with everything you need for your summer enjoyment of true beach living. Tie up a boat just steps from the shoreline and head out onto the water whenever the mood strikes. Inside, the single-story layout is designed for cozy, low-maintenance living. Enjoy panoramic views of the Puget Sound, passing boats, orcas, whales, seals, herons, eagles, and beautiful PNW sunrises, all on one convenient level. The deck is perfect for taking in your 60ft of waterfront, and stepping out to sandy beach and tidelands. Boating lovers will love this property's very own private mooring ball. It is the ultimate spot to warm up by a fire after a day of beachcombing, clam digging, crabbing, fishing or whale watching. Boat in at higher tides, or enjoy a nice beach walk from the marina at lower tides. Home does not have road access, but ATVs are allowed on the beach at low tides. Hat Island is a private community just a short boat ride from Everett. Community amenities include a 9-hole golf course, a marina, a yacht club, trails, playgrounds, tennis and pickleball, summer concert series, miles of peaceful beaches, and so much more. Do not miss this chance to own a slice of the Pacific Northwest coastal paradise!
Getting Around
 Car-Dependent
 No Nearby Transit
 Somewhat Bikeable
Schools
Construction
Condition
- Year built: 1962
Materials
- Roof: Composition
- Construction materials: Wood Siding
Notable Dates
- Major remodel year: 1962
Type & Style
- Home type: SingleFamily
- Architectural style: 1 Story
- Property subType: Single Family Residence
Interior
Appliances
- Appliances included: Dryer,Microwave,Refrigerator,Stove(s)/Range(s),Washer,Dryer(s),Microwave(s),Refrigerator(s),Washer(s)
Basement
- Basement: None
Bathroom Three Quarter
- Level: Main
Bedrooms & Bathrooms
- Bedrooms: 2
- Bathrooms: 1
- 3/4 bathrooms: 1
- Main level bathrooms: 1
- Main level bedrooms: 2
Dining Room
- Level: Main
Features
- Ceiling Fan(s)
- Flooring: Hardwood,Vinyl,Vinyl Plank,Carpet
- Number of fireplaces: 1
- Fireplace features: Wood Burning,Main Level: 1,Fireplace
- Fireplace: Yes
Heating & Cooling
- Heating features: Fireplace,Stove/Free Standing,Wall Furnace,Electric,Wood
- Cooling features: None
Interior Area
- Total structure area: 900
- Total interior livable area: 900 sqft
Kitchen Without Eating Space
- Level: Main
Living Room
- Level: Main
Master Bedroom
- Level: Main
Utility Room
- Level: Main
Property
Details
- Parcel number: 29040900300900
- Special condition: Standard
Features
- Levels: One
- Stories: 1
- Patio & porch: Ceiling Fan(s),Fireplace,Wine/Beverage Refrigerator
- Has view: Yes
- View description: Bay,City,Jetty,Mountain(s),Sea,Sound
- Has water view: Yes
- Water view: Bay,Jetty,Sea,Sound
- On waterfront: Yes
- Waterfront features: Bayfront,No Bank,Saltwater,Sea,Sound
- Frontage length: Waterfront Ft: 60
- Topography of land: Level
Lot
- Lot size: 0.95 Acres
- Features: Deck,High Speed Internet,Moorage,Outbuildings
Parking
- Total spaces: 1
- Parking features: Off Street
- Covered spaces: 1