


15155 Pocahantas St, Apple Valley, CA, 92307
About This Home
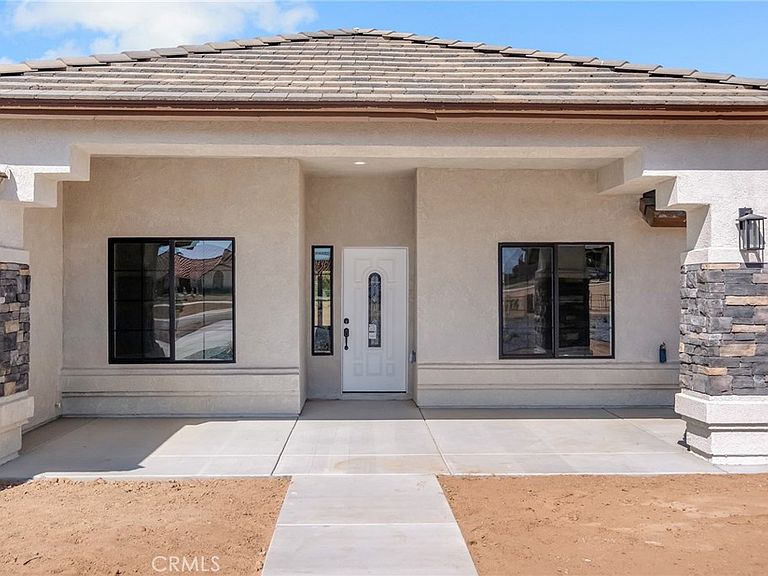
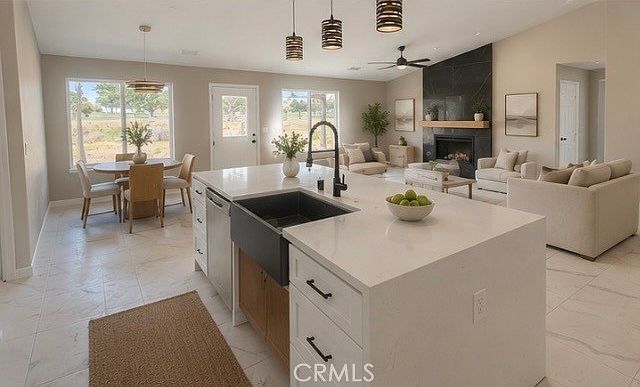
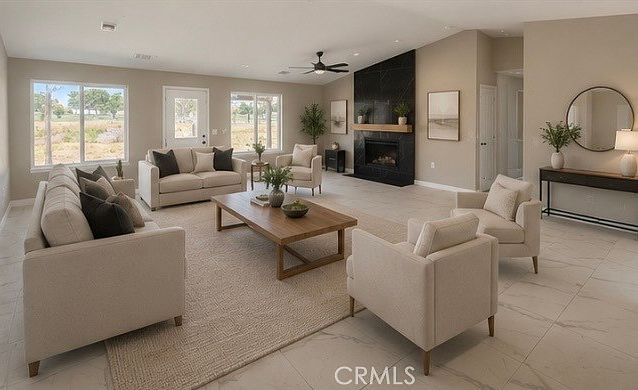
Welcome to this stunning New Construction home situated on the Golf Course in beautiful Apple Valley! Offering approximately 2,150 square feet of thoughtfully designed living space. This home features 5 spacious bedrooms, 3.5 bathrooms, and a versatile den perfect for a home office, study, or flex space. The open-concept floor plan is highlighted by a gorgeous kitchen with a dramatic quartz waterfall island, modern finishes, and abundant natural light. Enjoy outdoor living under the covered patio overlooking the expansive lot, providing endless possibilities for entertaining, recreation, or future customization. Complete with a 3-car garage and premium golf course location, this home combines style, comfort, and functionality in one exceptional package.
Getting Around
 Car-Dependent
 Some Transit
 Somewhat Bikeable
Schools
Construction
Condition
- New construction: Yes
- Year built: 2026
Materials
- Roof: Tile
- Construction materials: Stucco
Type & Style
- Home type: SingleFamily
- Property subType: Single Family Residence
Interior
Appliances
- Appliances included: Dishwasher,Electric Oven,Disposal,Microwave
- Laundry features: Inside
Bathroom
- Features: Bathroom Exhaust Fan,Bathtub,Dual Sinks,Quartz Counters,Separate Shower,Tub Shower
Bedroom
- Features: All Bedrooms Down
Bedroom
- Features: Bedroom on Main Level
Bedrooms & Bathrooms
- Bedrooms: 5
- Bathrooms: 4
- Full bathrooms: 3
- 1/2 bathrooms: 1
- Main level bathrooms: 4
- Main level bedrooms: 5
Features
- Breakfast Bar,Ceiling Fan(s),Quartz Counters,All Bedrooms Down,Bedroom on Main Level,Main Level Primary,Walk-In Pantry
- Flooring: Tile
- Fireplace features: Living Room
- Fireplace: Yes
- Common walls with other units/homes: No Common Walls
Heating & Cooling
- Heating features: Central
- Cooling features: Central Air
Interior Area
- Total interior livable area: 2,150 sqft
Kitchen
- Features: Quartz Counters,Walk-In Pantry
Master Bedroom
- Features: Main Level Primary
Pantry
- Features: Walk-In Pantry
Property
Details
- Parcel number: 3112101030000
- Special condition: Standard
Features
- Levels: One
- Stories: 1
- Entry location: front
- Pool features: None
- Patio & porch: Covered
- Spa features: None
- Fencing: Partial
- Has view: Yes
- View description: Golf Course
Lot
- Lot size: 0.98 Acres
- Features: 0-1 Unit/Acre,On Golf Course
Parking
- Total spaces: 3
- Parking features: Direct Access,Driveway,Garage
- Has garage: Yes
- Attached garage spaces: 3
- Covered spaces: 3