



6346 Route 14 Hwy, Trout Run, PA, 17771
8beds
5baths
4,665sqft
$150,000
$32price/sqft
$1,558/moest. monthly cost
$62,320/yrincome needed
About This Home
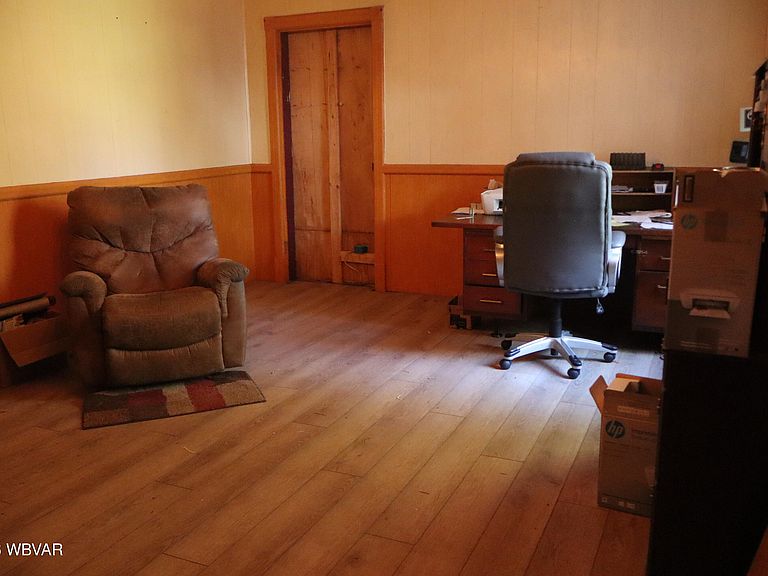
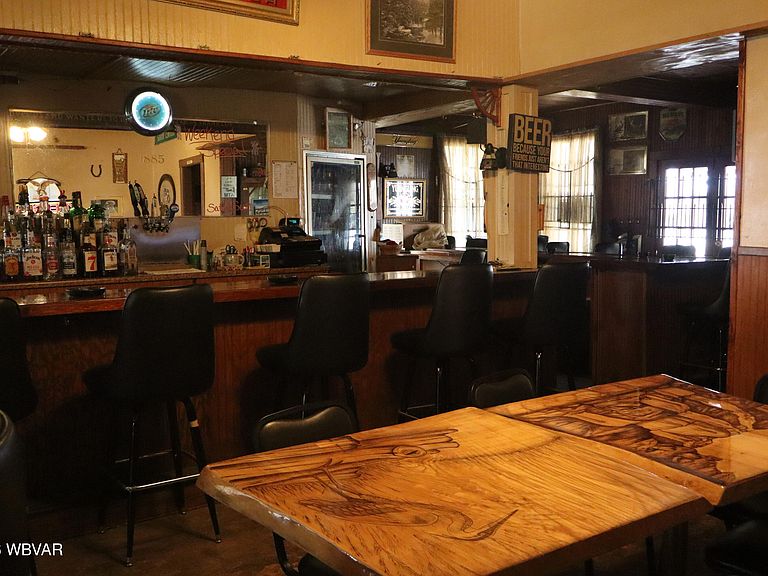
Enjoy the outdoors? This large house is nestled in between beautiful mountains and a flowing creek. On over an acre of land you have plenty of space to enjoy any of your outdoor activities including fishing from your own yard. This house is ready for you to add your own touches and make it yours. You can have your own Chef's style kitchen as this house was previously used a bar. Hotel Liquor license is available to purchase with property or separately.
Getting Around
6
 Car-Dependent
0
 Very Limited Transit
32
 Somewhat Bikeable
Schools
7/10
6/10
5/10
Construction
Condition
- Year built: 1901
Materials
- Foundation: Block
- Roof: Metal
- Construction materials: Block,Vinyl Siding
Type & Style
- Home type: SingleFamily
- Architectural style: Contemporary
- Property subType: Single Family Residence
Interior
Appliances
- Appliances included: Refrigerator,Range
Basement
- Has basement: Yes
- Basement: Full
Bathroom
- Level: Upper
- Area: 100
- Dimensions: 10 x 10
Bedroom1
- Level: Upper
- Area: 100
- Dimensions: 10 x 10
Bedroom2
- Level: Upper
- Area: 100
- Dimensions: 10 x 10
Bedroom3
- Level: Upper
- Area: 100
- Dimensions: 10 x 10
Bedroom4
- Level: Upper
- Area: 120
- Dimensions: 12 x 10
Bedroom5
- Level: Upper
- Area: 100
- Dimensions: 10 x 10
Bedrooms & Bathrooms
- Bedrooms: 8
- Bathrooms: 5
- Full bathrooms: 3
- 1/2 bathrooms: 2
Dining Area
- Level: Main
- Area: 280
- Dimensions: 14 x 20
Features
- Formal Separate
- Window features: New
- Flooring: Laminate,Wood,Hardwood
- Fireplace features: None
- Finished area below ground: 0
- Finished area above ground: 4,665
Heating & Cooling
- Heating features: Wood,Outdoor Furnace
- Cooling features: None
Interior Area
- Total structure area: 4,665
- Total interior livable area: 4,665 sqft
Kitchen
- Level: Main
- Area: 120
- Dimensions: 12 x 10
Living Room
- Level: Main
- Area: 168
- Dimensions: 12 x 14
Other
- Level: Upper
Property
Details
- Parcel number: 24-002-100
- Zoning: mixed c/r
Features
- Levels: Two
- Has view: Yes
- View description: Water
- Has water view: Yes
- Water view: Water
- On waterfront: Yes
- Waterfront features: Waterfront,Creek,River Access
- Topography of land: Level,Sloping
Lot
- Lot size: 1.28 Acres
- Features: Level,Sloped
Parking
- Parking features: None,Dirt,Gravel