


352 Willow Turn Turn #B, Mount Laurel, NJ, 08054
About This Home
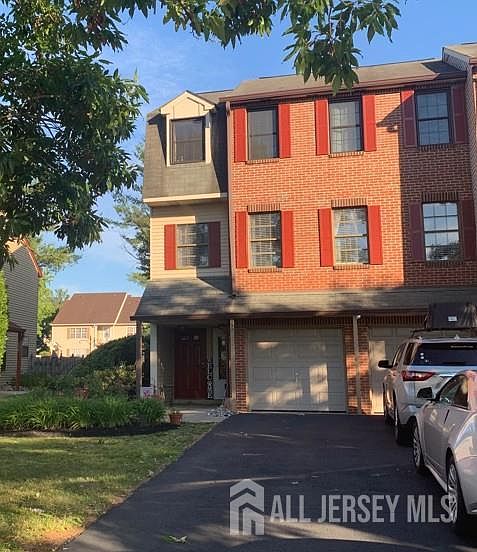
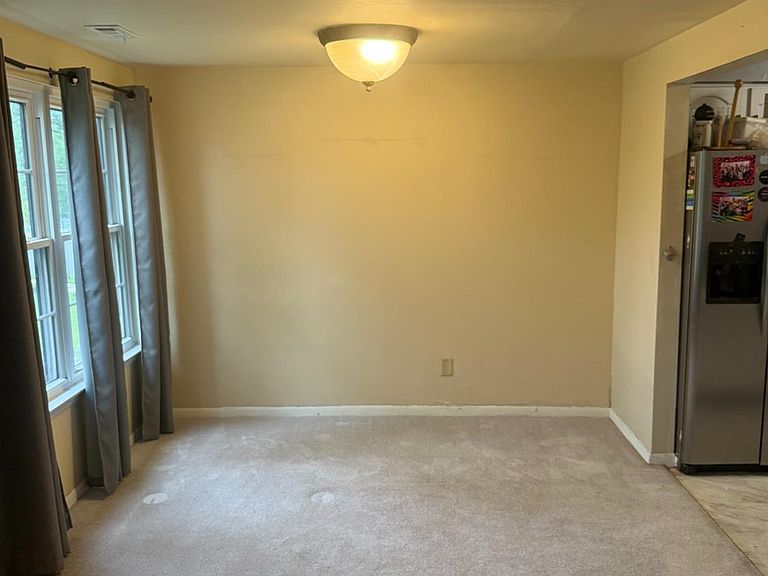
Beautiful 3 Bedroom, 2.5 Bath Condo in a Prime Location! Welcome to this spacious and sun-filled 2-story end-unit condo, offering the perfect blend of comfort, convenience, and modern living in one of the area's most sought-after neighborhoods. Located directly across from a pickleball court, this home is ideal for anyone who enjoys an dynamic lifestyle while still appreciating the quiet feel of residential living. The main level features soaring cathedral ceilings, an open-concept living and dining area perfect for entertaining, a fully equipped kitchen, new fridge, washer/dryer, and a convenient half bath. Upstairs, you'll find the primary bedroom complete with its own full bathroom, along with two additional bedrooms and a full hallway bathroom. This home is located within a top-rated school system and is just steps from parks, green spaces, and outdoor recreation. Enjoy being close to restaurants, cafes, shopping centers, everyday conveniences, and major roadways for easy commuting. If you're looking for a comfortable home in a vibrant and convenient community, this condo truly checks all the boxes. Don't miss your chance to make it yours!
Getting Around
 Somewhat Walkable
 Very Limited Transit
 Somewhat Bikeable
Schools
Construction
Condition
- Year built: 1983
Materials
- Roof: Asphalt
Type & Style
- Home type: Condo
- Architectural style: Two Story
- Property subType: Condominium
Interior
Appliances
- Appliances included: Dishwasher,Dryer,Electric Range/Oven,Microwave,Refrigerator,Range,Washer,Electric Water Heater
Basement
- Area: 0
Bedrooms & Bathrooms
- Bedrooms: 3
- Bathrooms: 3
- Full bathrooms: 2
- 1/2 bathrooms: 1
Dining Room
- Features: Living Dining Combo
Features
- Laundry Room,Bath Half,Living Room,Dining Room,Family Room,3 Bedrooms,Attic,None
- Flooring: Carpet
Heating & Cooling
- Heating features: Heat Pump
- Cooling features: Heat Pump
Interior Area
- Total structure area: 1,208
- Total interior livable area: 1,208 sqft
Kitchen
- Features: Granite/Corian Countertops, Breakfast Bar
Property
Details
- Parcel number: 24003050100209C0008
Features
- Levels: Two
- Stories: 2
Lot
- Features: See Remarks
- Lot size dimensions: 0.00 x 0.00
Parking
- Parking features: 3 Cars Deep,Attached,Built-In Garage,Detached
- Has garage: Yes
- Has uncovered spaces: Yes