



4146 3rd Avenue NW, Seattle, WA, 98107
About This Home
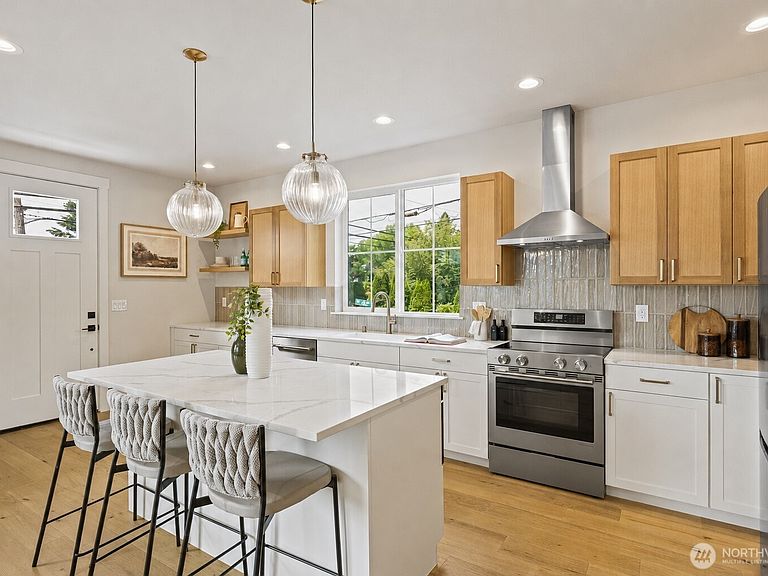
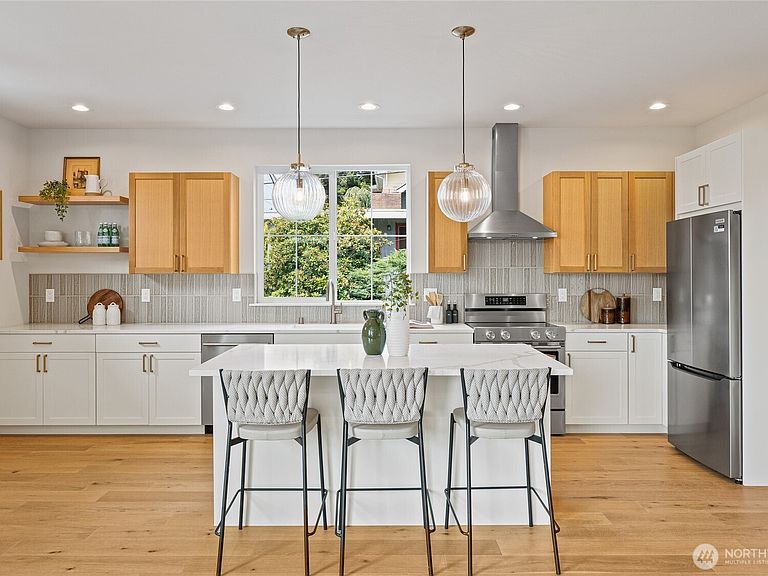
$15,000 Buyer Bonus for a limited time! Welcome to this stunning Fremont retreat, where thoughtful design meets an unbeatable location. Elevated above the street for added privacy, the bright and inviting open-concept living, dining, and kitchen spaces are filled with natural light, enhanced by expansive windows and soaring ceilings. Set on a desirable corner lot, this beautifully crafted Craftsman offers a rare layout with all bedrooms located on the upper levels, including a private primary suite and separate guest quarters. The chef’s kitchen is designed for both everyday living and entertaining, featuring an oversized island, quartz countertops, stainless steel appliances, and abundant custom cabinetry. Energy-efficient features, including ductless mini-split heating and A/C, provide year-round comfort. Hardwood floors, a fenced yard, and a private EV-ready garage add convenience and functionality, while the rooftop deck offers the perfect setting to relax or entertain with city views. Ideally situated between Ballard and Fremont, this residence provides quick access to Hwy 99, downtown Seattle, the Burke-Gilman Trail, and Ross Park. Enjoy Fremont’s vibrant restaurants, boutiques, parks, and transit options just moments from your doorstep. A rare opportunity to enjoy modern comfort, thoughtful craftsmanship, and exceptional urban connectivity.
Getting Around
 Very Walkable
 Good Transit
 Very Bikeable
Schools
Construction
Condition
- New construction: Yes
- Year built: 2026
Materials
- Roof: Composition
- Construction materials: Cement Planked,Cement Plank
Notable Dates
- Major remodel year: 2026
Type & Style
- Home type: SingleFamily
- Architectural style: Craftsman,Condo (3 Levels)
- Property subType: Single Family Residence,Condominium
Interior
Appliances
- Appliances included: Dishwasher,Disposal,Microwave,Refrigerator,Stove(s)/Range(s),Tankless Water Heater,Dishwasher(s),Garbage Disposal,Microwave(s),Refrigerator(s),Water Heater: Electric,Water Heater Location: Lower Level Closet
Bathroom Full
- Level: Second
Bathroom Three Quarter
- Level: Second
Bathroom Three Quarter
- Level: Third
Bedroom
- Level: Second
Bedroom
- Level: Third
Bedrooms & Bathrooms
- Bedrooms: 3
- Bathrooms: 3
- Full bathrooms: 1
- 3/4 bathrooms: 2
Dining Room
- Level: Main
Entry Hall
- Level: Main
Features
- Flooring: Engineered Hardwood
Heating & Cooling
- Heating features: Ductless,Electric
- Cooling features: Ductless
Interior Area
- Total structure area: 1,742
- Total interior livable area: 1,742 sqft
Kitchen With Eating Space
- Level: Main
Master Bedroom
- Level: Second
Property
Details
- Parcel number: 181980000
- Special condition: Standard
Features
- Levels: Three Or More
- Entry location: Main
- Patio & porch: Water Heater
- Has view: Yes
- View description: Territorial
Lot
- Lot size: 4,874 sqft
- Features: Corner Lot,Curbs,Paved,Sidewalk
Parking
- Total spaces: 1
- Parking features: Individual Garage
- Has garage: Yes
- Covered spaces: 1