



664 Huntsbridge Rd, Matteson, IL, 60443
About This Home
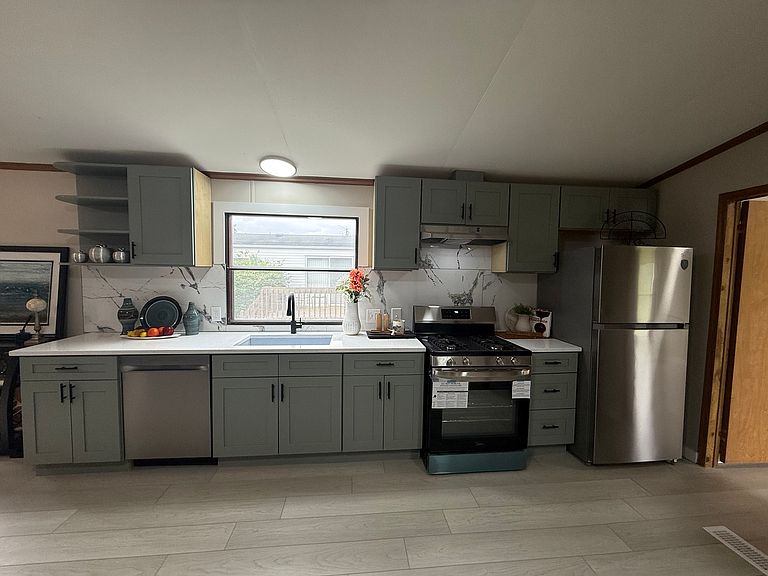
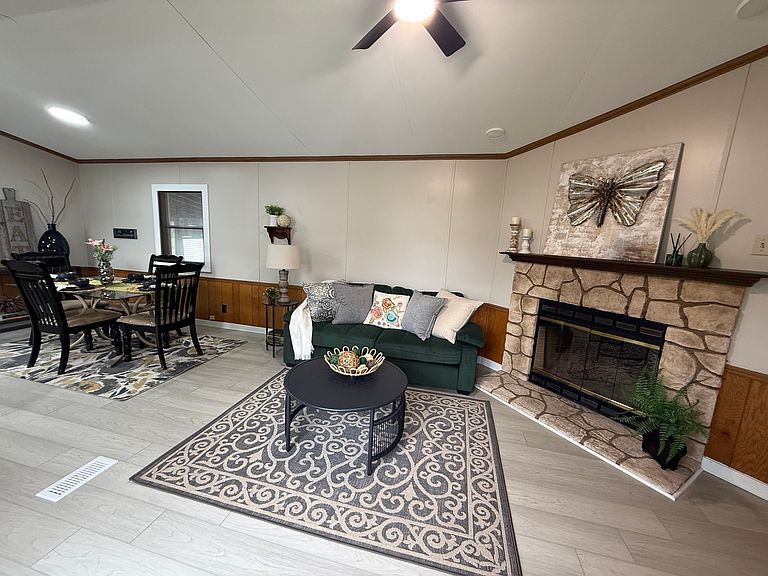
Beautiful 2-bedroom, 2-bath home with an attached garage in Timber Ridge. This move-in ready home offers a spacious open floor plan with vaulted ceilings, abundant natural light, and stylish. The kitchen has been refreshed with new cabinetry, granite countertops, and new appliances, creating a modern and functional space for everyday living and entertaining. Luxury vinyl plank flooring flows throughout much of the home, and both bathrooms have been tastefully updated with contemporary finishes. The spacious primary suite features a private bath with dual vanities and an updated tub/shower area. A second full bath offers a beautifully tiled walk-in shower. Additional features include a fireplace, covered back porch, attached garage, and a separate laundry room with added storage space. Located in the gated Timber Ridge community, residents enjoy access to a clubhouse, swimming pool, stocked ponds, and more. Buyer must be approved by Timber Ridge. Monthly lot rent applies and includes trash service and property taxes.
Getting Around
 Car-Dependent
 Very Limited Transit
 Somewhat Bikeable
Schools
Construction
Condition
- Year built: 1986
Materials
- Construction materials: Aluminum Siding
Type & Style
- Home type: MobileManufactured
- Property subType: Manufactured Home,Single Family Residence
Interior
Appliances
- Laundry features: In Unit
Bedroom2
- Features: Flooring (Vinyl)
- Area: 121
- Dimensions: 11X11
Bedrooms & Bathrooms
- Bedrooms: 2
- Bathrooms: 2
- Full bathrooms: 2
Dining Room
- Dimensions: COMBO
Features
- Number of fireplaces: 1
- Fireplace: Yes
Heating & Cooling
- Heating features: Natural Gas,Forced Air
- Cooling features: Central Air
Kitchen
- Features: Flooring (Vinyl)
- Area: 208
- Dimensions: 13X16
Laundry
- Features: Flooring (Vinyl)
- Level: Main
Living Room
- Area: 195
- Dimensions: 15X13
Master Bedroom
- Features: Flooring (Vinyl),Bathroom (Full)
- Area: 156
- Dimensions: 12X13
Property
Accessibility
- Accessibility features: No Disability Access
Details
- Parcel number: 00000000000000
- Special condition: None
Lot
- Lot size: 2,500 sqft
- Features: Rear of Lot
- Lot size dimensions: 25X 100
Parking
- Total spaces: 2
- Parking features: Garage Door Opener,Yes,Garage Owned,Attached,Other,Garage
- Has garage: Yes
- Attached garage spaces: 1
- Covered spaces: 1
- Has uncovered spaces: Yes