


123 Fuller St #B, Brookline, MA, 02446
5beds
5baths
3,502sqft
$4,100,000
$1,171price/sqft
$25,464/moest. monthly cost
$1,018,560/yrincome needed
About This Home
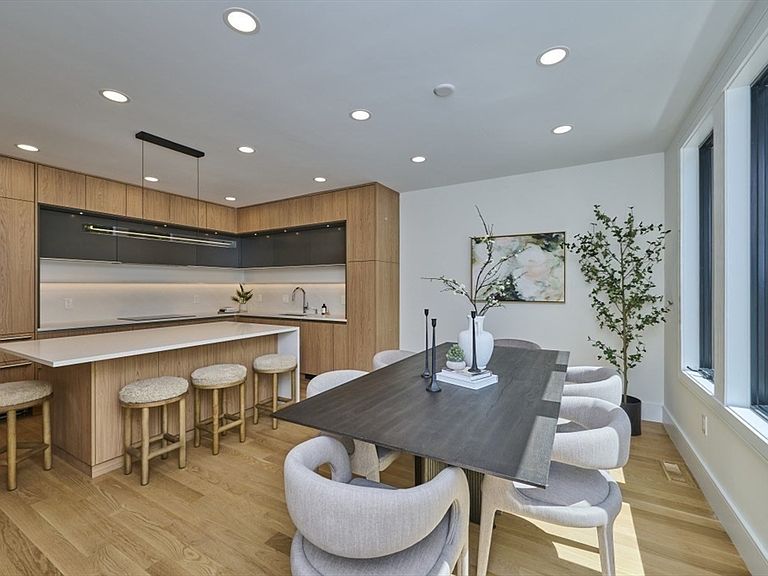
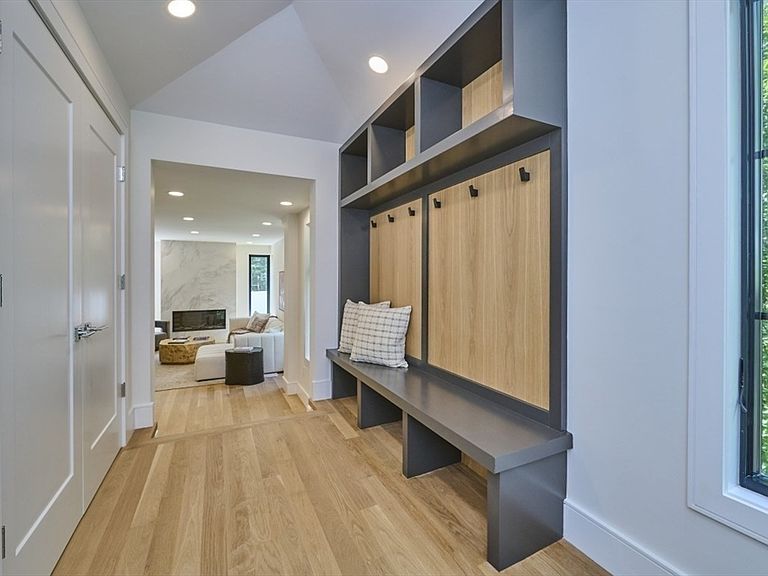
These newly built luxury townhomes are a down-sizers dream but are spacious enough for a family. The rear residence offers the privacy and feel of a single-family home with its own private elevator, garage parking, and private yard. Magnificent open-concept living and entertaining areas, a chef's kitchen with sleek cabinetry and professional-grade appliances, and high-end finishes throughout. This 5 bedroom, 4.5 bathroom residence is right in the heart of COOLIDGE CORNER with all the bells and whistles. Walk to your favorite restaurants, shops, and parks. Schedule a private showing today!
Getting Around
94
 Walker's Paradise
69
 Good Transit
77
 Very Bikeable
Schools
9/10
8/10
Construction
Condition
- Year built: 2026
Type & Style
- Home type: Townhouse
- Property subType: Condominium,Townhouse
Interior
Appliances
- Appliances included: Oven,Dishwasher,Disposal,Range,Refrigerator
- Laundry features: Second Floor,In Unit,Washer Hookup
Basement
- Has basement: Yes
Bathroom1
- Features: Bathroom - Half
- Level: First
Bathroom2
- Level: Second
Bathroom3
- Level: Second
Bedroom2
- Level: Second
Bedroom3
- Level: Third
Bedroom4
- Level: Third
Bedroom5
- Level: Basement
Bedrooms & Bathrooms
- Bedrooms: 5
- Bathrooms: 5
- Full bathrooms: 4
- 1/2 bathrooms: 1
Dining Room
- Level: First
Family Room
- Level: First
Features
- Bathroom - Full,Play Room,Bathroom
- Door features: Insulated Doors
- Window features: Insulated Windows
- Flooring: Tile,Hardwood
- Number of fireplaces: 1
- Fireplace: Yes
- Finished area below ground: 938
- Finished area above ground: 2,564
Heating & Cooling
- Heating features: Central,Hydro Air
- Cooling features: Central Air
Interior Area
- Total structure area: 3,502
- Total interior livable area: 3,502 sqft
Kitchen
- Level: First
Master Bathroom
- Features: Yes
Master Bedroom
- Level: Second
Property
Details
- Parcel number: 30564
- Zoning: RES
Features
- Entry location: Unit Placement(Back)
Parking
- Total spaces: 2
- Parking features: Detached,Garage Door Opener
- Has garage: Yes
- Attached garage spaces: 1
- Covered spaces: 1
- Uncovered spaces: 1