

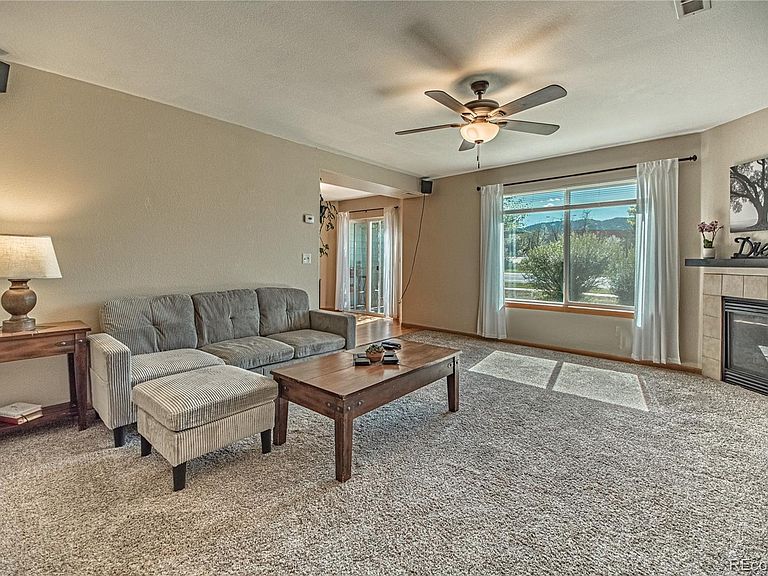


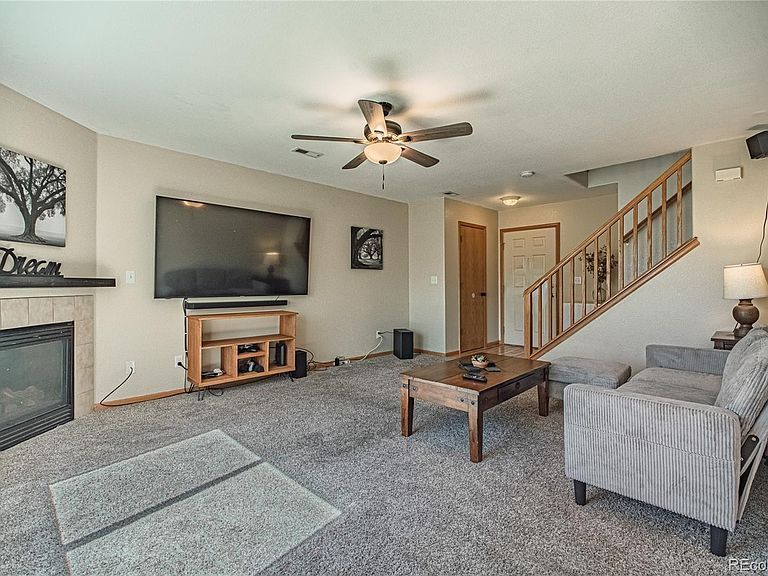
850 S Overland Trail #2, Fort Collins, CO, 80521
About This Home
Tucked into one of Northwest Fort Collins' most coveted settings, this rare end-unit townhome offers an exceptional blend of luxury, privacy, and access to the outdoors. Perfectly positioned just minutes from Horsetooth Reservoir and only five minutes from the vibrant energy of downtown, this home places you at the center of everything while still feeling like a private retreat. Endless trails for hiking, biking, and running are literally at your doorstep, and you are just a short ride from Colorado State University, with top-rated schools, parks, shops, and dining all nearby. Inside, the thoughtfully updated home features elevated modern finishes, with rich hardwood flooring flowing through the main living spaces anchored by a cozy fireplace. The fully renovated kitchen is both functional and refined, boasting Butcher Block countertops, abundant cabinetry, and stainless steel appliances. Upstairs, the expansive primary suite is a true sanctuary highlighted by vaulted ceilings and a beautifully upgraded ensuite bath, and every detail has been carefully curated with new fixtures, fresh paint, new windows, and major system upgrades including A/C for turnkey convenience. One of the home's most desirable features is its private yard—an uncommon find for townhome living—paired with a spacious patio that captures breathtaking foothills views through a large sliding door, creating seamless indoor-outdoor living. Additional highlights include a large two-car attached garage and an HOA that covers trash, snow removal, lawn care, and exterior maintenance, simplifying your lifestyle. For CSU students this is a smart investment opportunity, a spacious, move-in ready home just a short ride from campus while holding excellent long-term value beyond graduation. This is a rare opportunity to own a refined foothills property that combines natural beauty, modern upgrades, and an unbeatable location—delivering the very best of Colorado living.
Getting Around
 Car-Dependent
 Some Transit
 Bikeable
Schools
Construction
Condition
- Year built: 1999
Materials
- Roof: Composition
- Construction materials: Frame
Type & Style
- Home type: Townhouse
- Property subType: Townhouse
Interior
Appliances
- Appliances included: Dishwasher,Dryer,Microwave,Oven,Range,Refrigerator,Washer
Bathroom
- Level: Main
Bathroom
- Level: Upper
Bathroom
- Features: En Suite Bathroom
- Level: Upper
Bedroom
- Level: Upper
Bedroom
- Features: Primary Suite
- Level: Upper
Bedroom
- Level: Upper
Bedrooms & Bathrooms
- Bedrooms: 3
- Bathrooms: 3
- Full bathrooms: 1
- 3/4 bathrooms: 1
- 1/2 bathrooms: 1
- Main level bathrooms: 1
Dining Room
- Level: Main
Features
- Ceiling Fan(s),High Ceilings,Smoke Free,Walk-In Closet(s)
- Window features: Double Pane Windows
- Flooring: Carpet
- Fireplace features: Gas
- Fireplace: Yes
- Finished area above ground: 1,466
- Common walls with other units/homes: End Unit,1 Common Wall
Heating & Cooling
- Heating features: Forced Air
- Cooling features: Central Air
Interior Area
- Total structure area: 1,466
- Total interior livable area: 1,466 sqft
Kitchen
- Level: Main
Laundry
- Level: Upper
Living Room
- Level: Main
Property
Details
- Parcel number: R1589441
- Attached to another structure: Yes
- Zoning: LMN
- Special condition: Standard
- Exclusions: Personal Property
Features
- Levels: Two
- Stories: 2
- Entry location: Ground
- Patio & porch: Covered,Patio
- Exterior features: Rain Gutters
- Has view: Yes
- View description: Mountain(s)
Lot
- Lot size: 7,405 sqft
- Features: Landscaped,Open Space,Sprinklers In Front
Parking
- Total spaces: 2
- Parking features: Concrete,Dry Walled,Floor Coating
- Has garage: Yes
- Attached garage spaces: 2
- Covered spaces: 2