



16932 Pacific Coast Hwy Unit 102, Huntington Beach, CA, 92649
About This Home
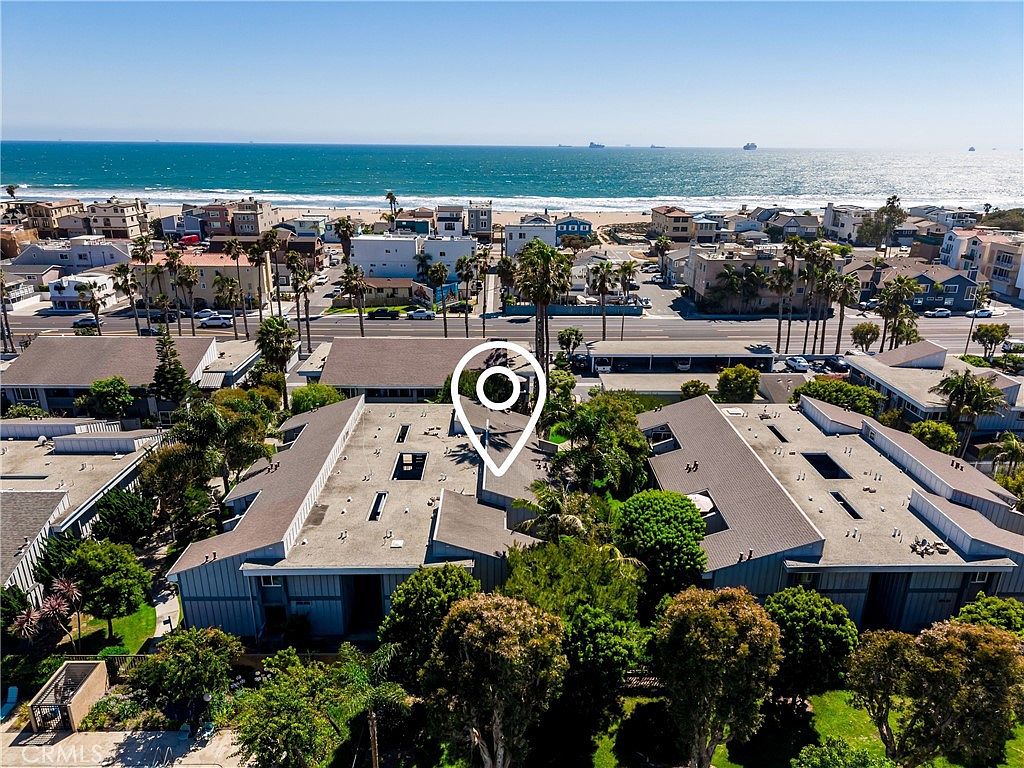
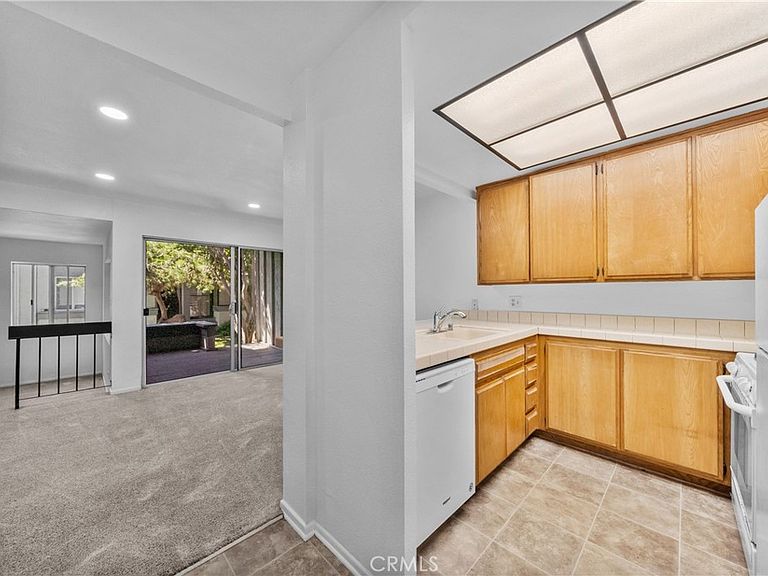
Welcome to 16932 Pacific Coast Hwy #102 and Wake up to salty ocean air just moments from your front door in this bright, beach-close retreat. With just a short walk across the street to the beach or having Huntington Harbor behind you the condo offers an easy, low-maintenance way to live the Huntington Beach lifestyle. The inside your new condo is a tranquil light and bright oasis just waiting for you! With newly scraped smooth ceilings, new recessed lights that brighten the space both day and night, brand-new interior paint in a clean coastal color palette. The open layout gives you flexibility to create a cozy sleeping nook, a comfortable sitting area and dining area, or even a small work-from-home corner – ideal for someone who wants a lock-and-leave lifestyle near the water. This home includes one car detached carport, space #164, plus an additional parking pass, making it much easier for you – and your guests – to come and go, even during busy beach days. The community also comes with beautiful pool, 2 spas, a barbeque area, outdoor showers, and a volleyball court. Whether you prefer a modern beach-chic look or a simple, functional refresh, the bones are here and ready for your vision. Keep it vintage for a carefree surf shack vibe, or design a sleek, efficient kitchenette and spa-style bath over time. With its close proximity to the beach, local restaurants, coffee spots, and coastal bike paths, this home is ideal for a first-time buyer, weekend warriors, or anyone looking for an affordable way to be near the sand.
Getting Around
 Somewhat Walkable
 Some Transit
 Bikeable
Schools
Construction
Condition
- Year built: 1971
Type & Style
- Home type: Condo
- Property subType: Condominium
Interior
Appliances
- Appliances included: Dishwasher,Electric Range,Refrigerator
- Laundry features: Common Area
Bathroom
- Features: Bathroom Exhaust Fan,Separate Shower
Bedroom
- Features: All Bedrooms Down
Bedrooms & Bathrooms
- Bedrooms: 1
- Bathrooms: 1
- 3/4 bathrooms: 1
- Main level bathrooms: 1
Cooling
- Cooling features: None
Features
- Breakfast Bar,Recessed Lighting,Tile Counters,Unfurnished,All Bedrooms Down
- Flooring: Carpet
- Fireplace features: Gas Starter
- Fireplace: Yes
- Common walls with other units/homes: 2+ Common Walls
Interior Area
- Total interior livable area: 478 sqft
Property
Details
- Parcel number: 93217164
- Attached to another structure: Yes
- Special condition: Standard
Features
- Levels: One
- Stories: 1
- Entry location: 1
- Pool features: Community,Association
- Patio & porch: Rear Porch
- Has spa: Yes
- Spa features: Association,Community
- Has view: Yes
- View description: Park/Greenbelt
Parking
- Total spaces: 1
- Parking features: Detached Carport,Permit Required,One Space
- Covered spaces: 1
- Carport: Yes
- Carport spaces: 1