



224 W Waterstone Cir #11, Salt Lake City, UT, 84107
About This Home
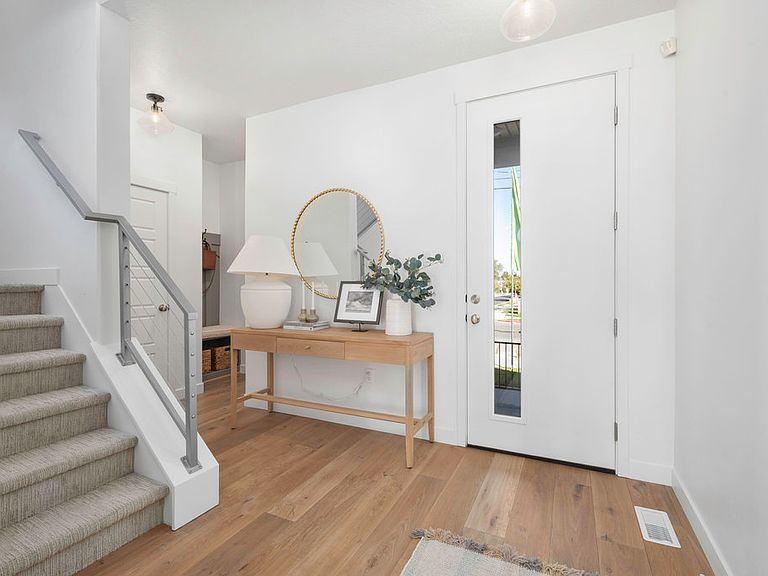
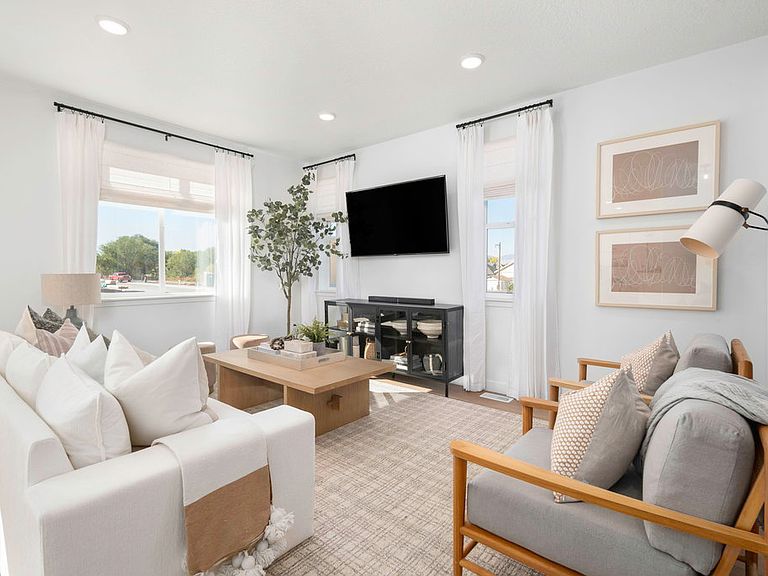
Location truly makes all the difference! With only three homes remaining in this sought-after community, now is your last chance to enjoy a lifestyle centered around convenience, connection, and adventure! This brand-new home gives you the perfect opportunity to settle in before summer comes to an end and start making memories in a home that's truly yours. Spend less time in the car and more time enjoying your beautiful home and neighborhood, with quick access to major freeways, shopping, dining, parks, hiking and biking trails, and all the outdoor recreation Utah is known for. Inside, expansive windows fill the open-concept living spaces with natural light, highlighting beautiful cabinetry and designer finishes throughout. Built with modern energy-efficient construction, healthier indoor air quality, and backed by a builder warranty, this home offers lasting comfort and peace of mind from day one. Enjoy stunning mountain views, and a low-maintenance lifestyle in one of the area's most desirable locations. Plus, take advantage of INCREDIBLE SAVINGS-up to $15,000 your way! Secure your new home today and get ready to enjoy everything this community has to offer.
Getting Around
 Car-Dependent
 Good Transit
 Somewhat Bikeable
Schools
Construction
Condition
- Property condition: Blt./Standing
- Year built: 2026
Materials
- Roof: Asphalt
- Construction materials: Brick,Stucco,Cement Siding
Notable Dates
- Major remodel year: 2026
Type & Style
- Home type: SingleFamily
- Property subType: Single Family Residence
Interior
Appliances
- Appliances included: Disposal,Oven,Countertop Range,Instant Hot Water
Basement
- Has basement: Yes
- Basement: Full
Bedrooms & Bathrooms
- Bedrooms: 3
- Bathrooms: 3
- Full bathrooms: 2
- 1/2 bathrooms: 1
- Partial bathrooms: 1
Features
- Separate Bath/Shower,Walk-In Closet(s),Smart Thermostat
- Window features: Shades,Double Pane Windows
- Flooring: Carpet,Tile
- Finished area above ground: 2,748
Heating & Cooling
- Heating features: Heat Pump,>= 95% efficiency
- Cooling features: Central Air,Heat Pump
Interior Area
- Total structure area: 2,748
- Total interior livable area: 2,748 sqft
Property
Details
- Zoning: 1108
- Zoning description: Single-Family
Features
- Levels: Two
- Stories: 3
- Fencing: Partial
- Has view: Yes
- View description: Mountain(s)
- Residential vegetation: Landscaping: Part
Lot
- Lot size: 3,920 sqft
- Features: Sprinkler: Auto-Full,Drip Irrigation: Auto-Part
- Lot size dimensions: 0.0 x 0.0 x 0.0
Parking
- Total spaces: 2
- Parking features: Garage
- Has garage: Yes
- Attached garage spaces: 2
- Covered spaces: 2