


857 S Orchard Way, Springfield, MO, 65802
About This Home
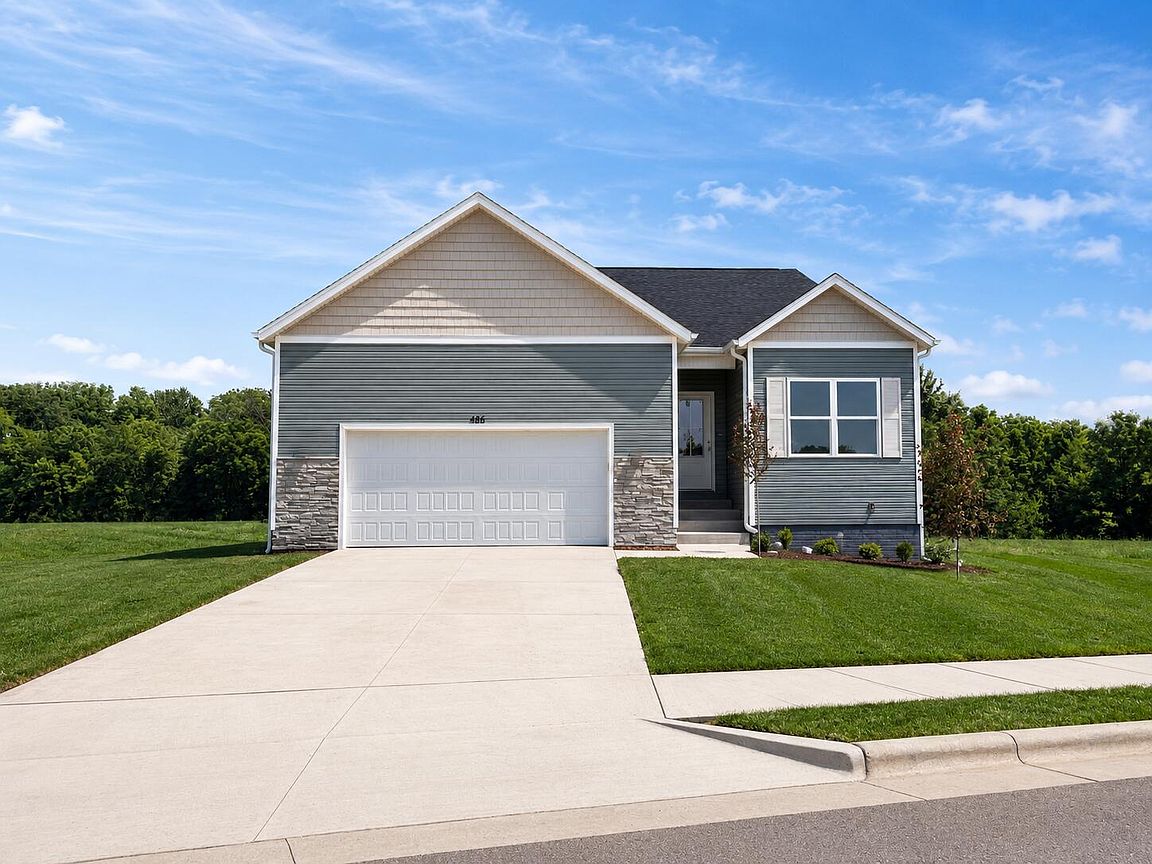
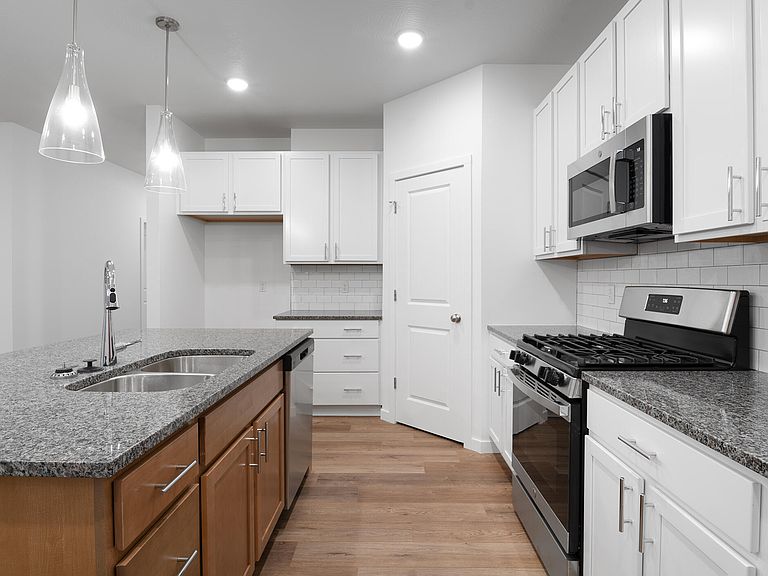
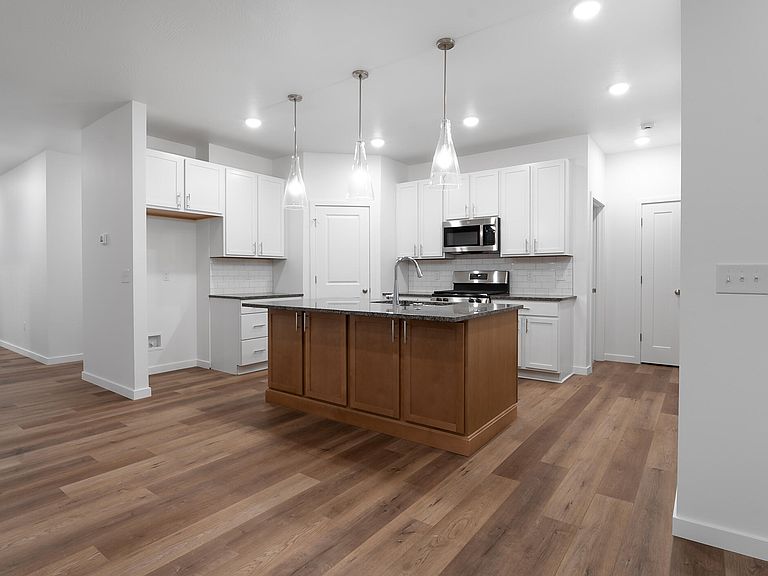
Introducing a 5-bed, 3-bath home with a walkout basement, making it a versatile haven spanning 3294 sq ft. This modern gem boasts an expanded open kitchen with a large pantry, perfect for creating family meals and hosting gatherings, complemented by a basement living space for added comfort and entertainment. Enjoy the seamless flow of the extended open living area, ideal for entertaining guests across multiple levels of this home. Retreat to the spacious primary bedroom with a private bathroom and walk-in closet, while the additional bedrooms in the basement offer flexible living options or a cozy guest suite. Step outside to the covered deck, creating an inviting outdoor oasis perfect for relaxation and gatherings. Make lasting memories in this family-friendly home that combines space, comfort, and style, offering both the charm of a classic layout and the versatility of a modern expansion.**Disclaimer: Photos may include renderings and representations of similar floor plans. Actual finishes may vary.**
Getting Around
 Car-Dependent
 Very Limited Transit
 Somewhat Bikeable
Schools
Construction
Condition
- New construction: Yes
- Year built: 2026
Materials
- Foundation: Poured Concrete
- Roof: Composition
- Construction materials: Stone,Vinyl Siding
Type & Style
- Home type: SingleFamily
- Property subType: Single Family Residence
Interior
Appliances
- Appliances included: Dishwasher,Gas Water Heater,Free-Standing Electric Oven,Disposal
- Laundry features: In Basement,Laundry Room,W/D Hookup
Basement
- Has basement: Yes
- Basement: Walk-Out Access,Utility,Storage Space,Interior Entry,Finished,Exterior Entry,Full
Bedrooms & Bathrooms
- Bedrooms: 5
- Bathrooms: 3
- Full bathrooms: 3
Features
- Laminate Counters,Walk-In Closet(s),Walk-in Shower
- Window features: Tilt-In Windows,Double Pane Windows,Mixed
- Flooring: Carpet,Luxury Vinyl
- Fireplace features: None
- Attic: Access Only:No Stairs
- Finished area below ground: 1,315
- Finished area above ground: 1,647
Heating & Cooling
- Heating features: Forced Air,Natural Gas
- Cooling features: Central Air
Interior Area
- Total structure area: 3,294
- Total interior livable area: 2,962 sqft
Property
Details
- Parcel number: N/A
Features
- Levels: One
- Stories: 1
- Pool features: Community
- Patio & porch: Covered,Front Porch,Deck
- Exterior features: Rain Gutters
Lot
- Lot size: 8,363 sqft
- Features: Curbs
Parking
- Total spaces: 3
- Parking features: Garage Door Opener,Garage Faces Front
- Has garage: Yes
- Attached garage spaces: 3
- Covered spaces: 3