



13-21 Michael Court #1586 (L1), Bayside, NY, 11360
About This Home
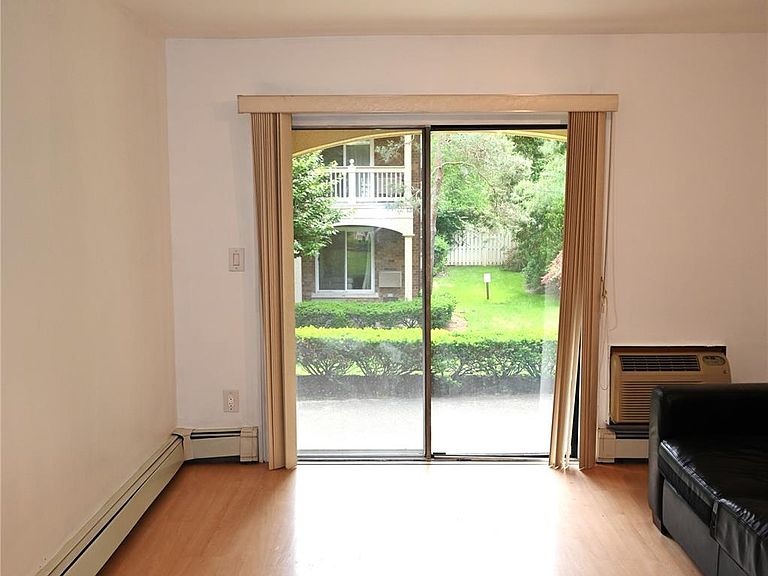
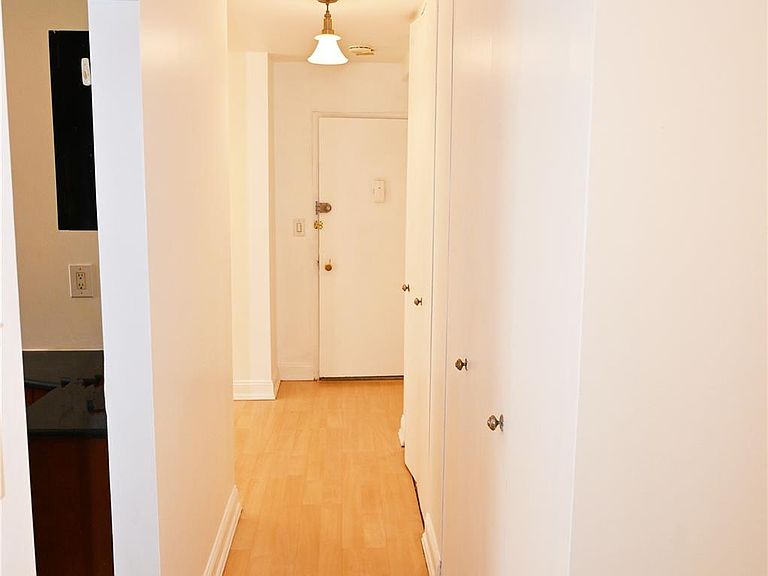
Welcome to Baybridge Condominiums, a prestigious 24-hour gated community offering luxury resort-style living with breathtaking views of Little Bay and the iconic Throgs Neck Bridge. Ideally situated between the Cross Island Parkway and Clearview Expressway, this highly sought-after community features exceptional amenities, including a magnificent clubhouse, fitness center, indoor heated and outdoor swimming pools, Jacuzzis, sauna, tennis and pickleball courts, basketball court, table tennis, beautifully manicured grounds, and nearby golf and fishing facilities. This rare ground-floor end unit offers additional privacy and natural light. Features include a spacious living room with sliding glass doors leading to a covered patio overlooking beautifully landscaped gardens, a formal dining area, a large primary bedroom, a full granite and stainless-steel kitchen, ample closet space, and abundant storage throughout. Pet-friendly community. The unit includes one assigned parking space conveniently located directly in front of the building, additional private storage in the basement, and a private laundry washer and gas dryer. Conveniently located near shopping, restaurants, supermarkets, schools, the LIRR, and major transportation routes. Express bus service to Manhattan is located directly outside the security gate, with additional bus service to the Flushing #7 subway line. Experience luxury condo living at its finest. A must-see!
Getting Around
 Car-Dependent
 Very Limited Transit
 Bikeable
Schools
Construction
Condition
- Year built: 1985
Materials
- Foundation: Concrete Perimeter,Slab
- Construction materials: Brick
Type & Style
- Home type: Condo
- Property subType: Condominium,Residential
Interior
Appliances
- Appliances included: Cooktop,Dishwasher,Dryer,Gas Cooktop,Gas Oven,Gas Range,Microwave,Oven,Range,Refrigerator,Gas Water Heater
- Laundry features: Washer/Dryer Hookup,Gas Dryer Hookup,In Basement,Laundry Room,Washer Hookup
Basement
- Has basement: Yes
- Basement: Common,Storage Space
Bedroom1
- Level: First
Bedrooms & Bathrooms
- Bedrooms: 1
- Bathrooms: 1
- Full bathrooms: 1
Dining Room
- Level: First
Features
- First Floor Bedroom,First Floor Full Bath,Bidet,Entrance Foyer,Formal Dining,Marble Counters,Natural Woodwork,Storage
- Flooring: Wood
- Attic: None
- Common walls with other units/homes: 1 Common Wall,End Unit,No One Below
Heating & Cooling
- Heating features: Baseboard,Natural Gas
- Cooling features: Electric,Multi Units,Wall/Window Unit(s)
Interior Area
- Total structure area: 731
- Total interior livable area: 731 sqft
Kitchen
- Level: First
Living Room
- Level: First
Property
Details
- Parcel number: Parcel ID# 058431586
- Special condition: Probate Listing
Features
- Levels: One
- Pool features: Community,In Ground,Outdoor Pool,Pool/Spa Combo
- Patio & porch: Covered,Patio
Lot
- Lot size: 10.20 Acres
Parking
- Total spaces: 1
- Parking features: Assigned,Parking Lot,Private