



3920 Forester Blvd, Auburn Hills, MI, 48326
About This Home
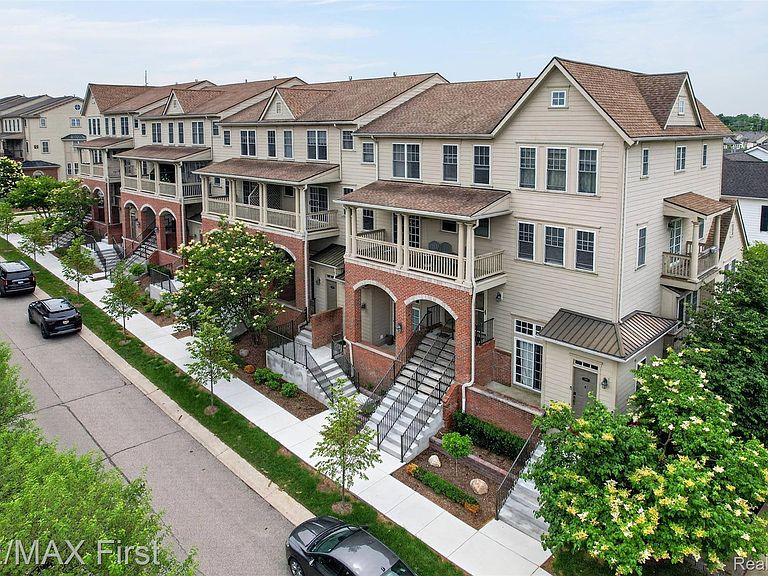
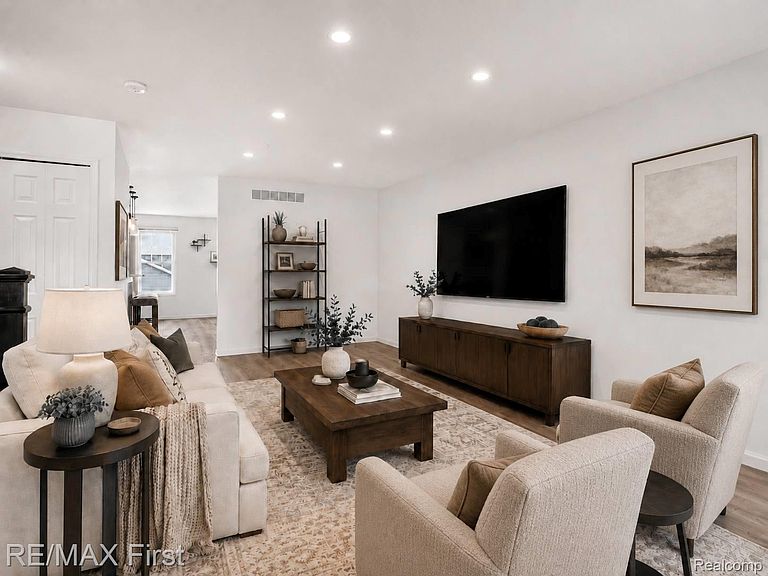
Updated condo in the highly sought after Forester Square community! Enjoy maintenance free living with water, exterior maintenance, lawn care, and snow removal all included in the HOA. Community amenities include a clubhouse, fitness center, pool, recently updated hot tub, holiday lighting, and pet-friendly common areas. This particular unit is just a short walk to the pool, while still offering some distance from the activity and noise. The open concept floor plan offers two spacious living areas, a large kitchen with island, two primary bedroom suites, second floor laundry (washer and dryer were new in 2024), a private balcony, attached garage, basement storage, and an abundance of natural light. Timbercraft waterproof laminate flooring runs throughout the main level. The updated kitchen features painted cabinetry, quartz countertops, a modern backsplash, and newer stainless steel appliances. Recessed lighting was added throughout the main floor, along with an updated half bath. The recent special assessment has been paid in full and included improvements to the outdoor steps, sidewalks, and landscaping. Ideally located near downtown Auburn Hills, Oakland University, Stellantis tech center, major freeways, shopping, dining, and direct access to the Clinton River Trail (walking, running, & biking). Lot's of parking options for guests. Move right in and enjoy low maintenance living in one of the area's most desirable communities. BATVAI.
Getting Around
 Car-Dependent
 Very Limited Transit
 Somewhat Bikeable
Schools
Construction
Condition
- Year built: 2002
Materials
- Foundation: Slab
- Construction materials: Brick,Wood Siding
Type & Style
- Home type: Townhouse
- Architectural style: Townhouse
- Property subType: Townhouse
Interior
Appliances
- Appliances included: Dishwasher,Disposal,Dryer,Free Standing Gas Oven,Free Standing Gas Range,Free Standing Refrigerator,Microwave,Washer
Bedroom
- Level: Second
- Area: 192
- Dimensions: 12 X 16
Bedrooms & Bathrooms
- Bedrooms: 2
- Bathrooms: 3
- Full bathrooms: 2
- 1/2 bathrooms: 1
Dining Room
- Level: Entry
- Area: 80
- Dimensions: 8 X 10
Family Room
- Level: Entry
- Area: 187
- Dimensions: 11 X 17
Features
- Finished area above ground: 1,940
Heating & Cooling
- Heating features: Forced Air,Natural Gas
- Cooling features: Central Air
Interior Area
- Total interior livable area: 1,940 sqft
Kitchen
- Level: Entry
- Area: 110
- Dimensions: 10 X 11
Laundry
- Level: Second
- Area: 30
- Dimensions: 5 X 6
Living Room
- Level: Entry
- Area: 352
- Dimensions: 16 X 22
Mud Room
- Level: Basement
- Area: 56
- Dimensions: 7 X 8
Other
- Level: Second
- Area: 35
- Dimensions: 5 X 7
Other
- Level: Entry
- Area: 28
- Dimensions: 4 X 7
Primary Bathroom
- Level: Second
- Area: 120
- Dimensions: 10 X 12
Primary Bedroom
- Level: Second
- Area: 195
- Dimensions: 13 X 15
Property
Details
- Parcel number: 1425429113
- Special condition: Short Sale No,Standard
Features
- Levels: Two
- Stories: 2
- Entry location: GroundLevelwSteps
- Pool features: Community,In Ground
- Patio & porch: Covered,Porch,Terrace
- Exterior features: Grounds Maintenance,Private Entrance
Parking
- Total spaces: 1
- Parking features: One Car Garage,Attached,Direct Access,Electricityin Garage,Garage Door Opener
- Has garage: Yes
- Attached garage spaces: 1