




9173 Grammar Ct, Manhattan, KS, 66502
About This Home
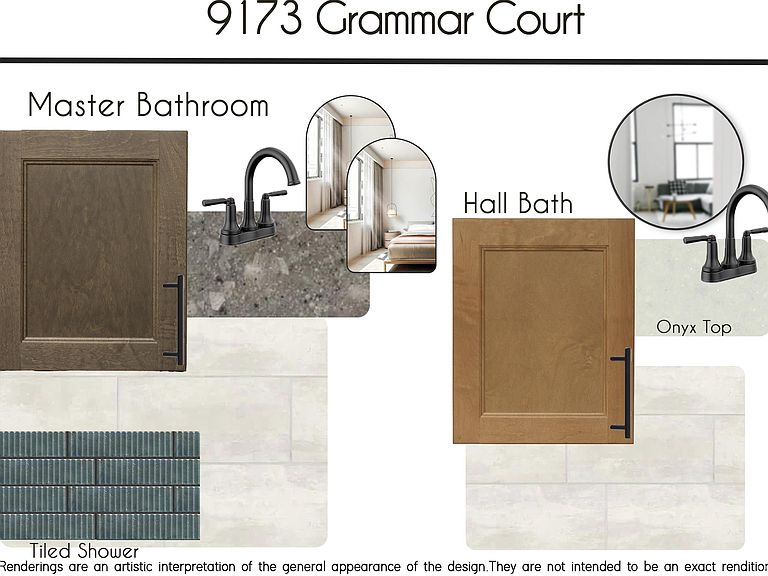
Welcome to your dream home in the highly sought-after Juniata Crossing. Just across the road from the new school, Oliver Brown Elementary! This incredible home has all the amenities -- 3 bedrooms, 2 bathrooms, 1626sqft, 3-car garage and concrete safe room. Open concept floor plan with partial covered patio! Kitchen features pantry, quartz countertops, pantry and farm sink. Master bedroom includes EnSuite bathroom and walk-in closet. Safety & peace of mind are paramount with the inclusion of a true concrete safe room that offers protection during storms. Built by a trusted & local company, Thornton Construction, you can rest assured that quality craftsmanship & attention to detail are at the forefront of this home. Additional lots & floor plans available. Call Megan Thornton @ 785-313-4004 for further details! One-Year Warranty Builder Warranty. Estimated completion 8/27/2026.
Getting Around
 Car-Dependent
 Very Limited Transit
 Somewhat Bikeable
Schools
Construction
Condition
- Year built: 2026
Materials
- Roof: Asphalt,New
- Construction materials: Stone Accent
Type & Style
- Home type: SingleFamily
- Architectural style: Contemporary,Ranch
- Property subType: Single Family Residence
Interior
Basement
- Basement: Slab
Bedroom2
- Level: Main
- Area: 141.8333
- Dimensions: 12'4" x 11'6"
Bedroom3
- Level: Main
- Area: 139.7778
- Dimensions: 12'4" x 11'4"
Bedrooms & Bathrooms
- Bedrooms: 3
- Bathrooms: 2
- Full bathrooms: 2
Dining Room
- Level: Main
- Area: 125
- Dimensions: 12' x 10'5"
Features
- Eat-in Kitchen,Breakfast Bar,Kitchen Island,Primary Bathroom,Primary Bedroom Walk-In Closet,Pantry,Safe Room,Ceiling Fan(s)
- Flooring: Tile
- Number of fireplaces: 1
- Fireplace features: One,Living Room
- Fireplace: Yes
- Finished area above ground: 1,626
Heating & Cooling
- Heating features: Natural Gas
- Cooling features: Central Air
Interior Area
- Total structure area: 1,626
- Total interior livable area: 1,626 sqft
Kitchen
- Level: Main
- Area: 102
- Dimensions: 12' x 8'6"
Laundry
- Level: Main
- Area: 57.7917
- Dimensions: 9'6" x 6'1"
Living Room
- Level: Main
- Area: 297.5417
- Dimensions: 18'6" x 16'1"
Master Bedroom
- Level: Main
- Area: 192.4583
- Dimensions: 15'6" x 12'5'
Property
Features
- Pool features: None
- Patio & porch: Patio
- Fencing: None
Lot
- Lot size: 0.30 Acres
Parking
- Total spaces: 3
- Parking features: Garage
- Has garage: Yes
- Attached garage spaces: 3
- Covered spaces: 3