



2120 Heatherwood Dr, Adrian, MI, 49221
About This Home
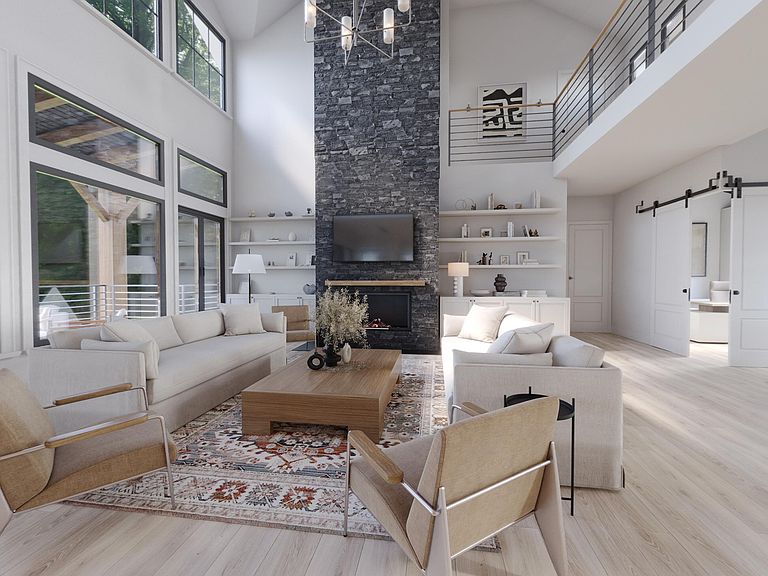
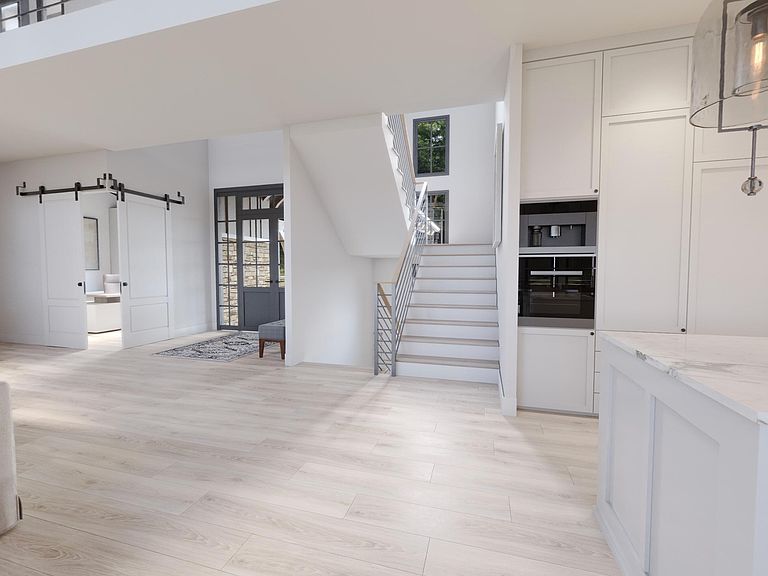
Custom-built luxury estate by DJW Homes situated on nearly 5 acres in one of Lenawee County's most exclusive communities. This 5,519 sq. ft. home offers exceptional craftsmanship with engineered hardwood floors, custom stair railings, soaring 10' ceilings on the main level, expansive windows, and a standing seam metal roof. The thoughtfully designed floor plan includes a luxurious main-floor primary suite with a spa-inspired bath, gourmet kitchen, and dramatic great room. Enjoy an oversized Trex deck, covered outdoor living spaces, and outdoor fireplace overlooking the future 2-acre private pond. The finished lower level features a custom bar, theater room, exercise room, additional bedrooms, and abundant entertaining space. Complete with a 4-car garage and premium custom finishes throughout, this is a rare opportunity to own a one-of-a-kind luxury home. All of this luxury, craftsmanship, and customization can be yours in as little as 9 months.
Getting Around
 Car-Dependent
 Very Limited Transit
 Somewhat Bikeable
Schools
Construction
Condition
- Property condition: New Construction
- New construction: Yes
- Year built: 2026
Materials
- Roof: Asphalt,Shingle
- Construction materials: Stone,Vinyl Siding
Other
- Builder name: DJW Homes
Type & Style
- Home type: SingleFamily
- Architectural style: Colonial
- Property subType: Single Family Residence
Interior
Appliances
- Laundry features: Gas Dryer Hookup,Laundry Room,Washer Hookup
Basement
- Has basement: Yes
- Basement: Full,Walk-Out Access
Bathroom1
- Level: Basement
- Area: 45
- Dimensions: 9.00 x 5.00
Bathroom2
- Level: Basement
- Area: 72
- Dimensions: 9.00 x 8.00
Bathroom3
- Level: Basement
- Area: 48
- Dimensions: 8.00 x 6.00
Bathroom4
- Level: Main
- Area: 35
- Dimensions: 5.00 x 7.00
Bathroom5
- Level: Upper
- Area: 60
- Dimensions: 12.00 x 5.00
Bedroom2
- Level: Basement
- Area: 144
- Dimensions: 12.00 x 12.00
Bedroom3
- Level: Basement
- Area: 144
- Dimensions: 12.00 x 12.00
Bedroom4
- Level: Upper
- Area: 187
- Dimensions: 17.00 x 11.00
Bedroom5
- Level: Upper
- Area: 180
- Dimensions: 15.00 x 12.00
Bedrooms & Bathrooms
- Bedrooms: 6
- Bathrooms: 7
- Full bathrooms: 6
- 1/2 bathrooms: 1
- Main level bedrooms: 1
Dining Area
- Level: Main
- Area: 90
- Dimensions: 15.00 x 6.00
Exercise Room
- Level: Basement
- Area: 210
- Dimensions: 15.00 x 14.00
Features
- Ceiling Fan(s),Center Island,Eat-in Kitchen,Pantry
- Window features: Low-Emissivity Windows
- Flooring: Tile,Vinyl
- Number of fireplaces: 1
- Fireplace features: Family Room,Gas Log
- Fireplace: Yes
- Finished area below ground: 0
Great Room
- Level: Basement
- Area: 468
- Dimensions: 18.00 x 26.00
Great Room
- Level: Main
- Area: 378
- Dimensions: 18.00 x 21.00
Heating & Cooling
- Heating features: Forced Air
- Cooling features: Central Air
Interior Area
- Total structure area: 5,519
- Total interior livable area: 5,519 sqft
Kitchen
- Level: Main
- Area: 306
- Dimensions: 18.00 x 17.00
Laundry
- Level: Main
- Area: 77
- Dimensions: 11.00 x 7.00
Master Bathroom
- Level: Main
- Area: 156
- Dimensions: 13.00 x 12.00
Master Bedroom
- Level: Main
- Area: 288
- Dimensions: 16.00 x 18.00
Office
- Level: Main
- Area: 182
- Dimensions: 14.00 x 13.00
Other
- Level: Upper
- Area: 192
- Dimensions: 16.00 x 12.00
Other
- Level: Upper
- Area: 60
- Dimensions: 12.00 x 5.00
Property
Accessibility
- Accessibility features: 36 Inch Entrance Door,42 in or + Hallway
Details
- Parcel number: AD0545006000
Features
- Stories: 2
- On waterfront: Yes
- Waterfront features: Pond
- Waterbody name: Pond
Lot
- Lot size: 4.98 Acres
- Features: Site Condo
- Lot size dimensions: 500 x 435
Parking
- Total spaces: 3
- Parking features: Attached,Garage Door Opener
- Has garage: Yes
- Attached garage spaces: 3
- Covered spaces: 3