



123-25 Curtis Rd, Lawrenceville, GA, 30046
About This Home
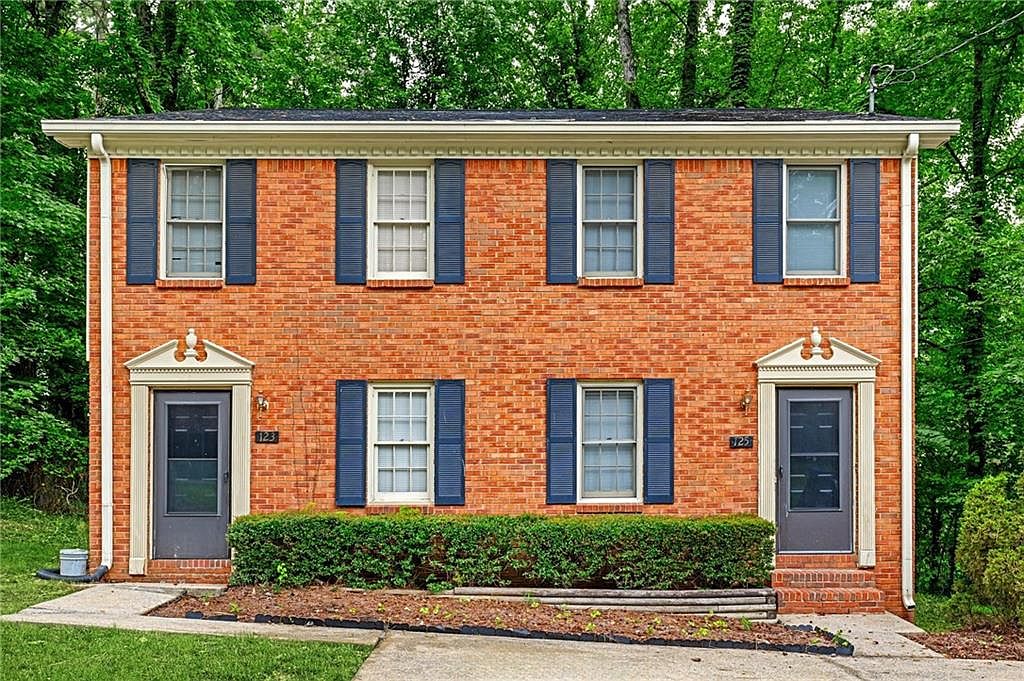
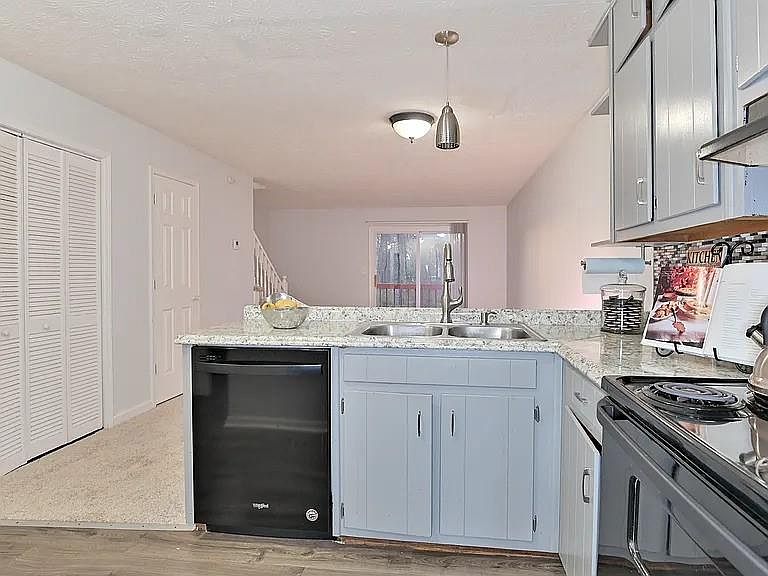
FANTASTIC INVESTMENT OPPORTUNITY! This is a Duplex, each side has 2-bed/1.5-bath for a total of 4-bed/2 full bath/2 half-bath. For the owner - occupant, live in one side and rent out the other. For the investor, enjoy passive income year over year. For the first time homebuyer, use Georgia Dream FHA 3.5% down payment assistance program (no money down!) and live in one side while renting out the other side. Power play! Beautifully updated two-story duplex offering the privacy and comfort of having no neighbors above or below. The open-concept floor plan creates a bright and spacious living area, perfect for everyday living and entertaining. Enjoy your own private deck, ideal for grilling, relaxing, and enjoying warm summer days. Ample guest parking adds convenience for visitors. Located with quick access to Hwy 316 and just minutes from Walmart, shopping, banking, dining, and other everyday essentials. A wonderful opportunity in a highly convenient location! Community is Airbnb-friendly. Property occupied, do not disturb tenants.
Getting Around
 Somewhat Walkable
 Some Transit
 Somewhat Bikeable
Schools
Construction
Condition
- Property condition: Resale
- Year built: 1983
Materials
- Foundation: None
- Roof: Composition
- Construction materials: Brick 4 Sides
Type & Style
- Home type: SingleFamily
- Architectural style: Traditional
- Property subType: Single Family Residence,Residential
Interior
Appliances
- Appliances included: Dishwasher,Electric Range,Refrigerator,Washer
- Laundry features: In Kitchen,Main Level,Other
Basement
- Basement: None
Bedroom
- Features: Roommate Floor Plan
Bedrooms & Bathrooms
- Bedrooms: 4
- Bathrooms: 4
- Full bathrooms: 2
- 1/2 bathrooms: 2
Dining Room
- Features: Open Concept
Features
- Other
- Window features: None
- Flooring: Carpet,Hardwood
- Fireplace features: None
- Common walls with other units/homes: No One Above,No One Below
Heating & Cooling
- Heating features: Central
- Cooling features: Central Air
Interior Area
- Total structure area: 2,310
- Total interior livable area: 2,310 sqft
Kitchen
- Features: Cabinets Other, Solid Surface Counters, View to Family Room
Master Bathroom
- Features: None
Master Bedroom
- Features: Roommate Floor Plan
- Level: Roommate Floor Plan
Property
Accessibility
- Accessibility features: None
Details
- Parcel number: R5145 151
- Other equipment: None
- Horse amenities: None
Features
- Levels: Two
- Stories: 2
- Pool features: None
- Patio & porch: Deck
- Exterior features: Other
- Spa features: None
- Fencing: None
- Has view: Yes
- View description: Other
- Waterfront features: None
- Waterbody name: None
Lot
- Lot size: 0.60 Acres
- Features: Back Yard,Front Yard,Level
Parking
- Parking features: Parking Pad
- Has uncovered spaces: Yes