

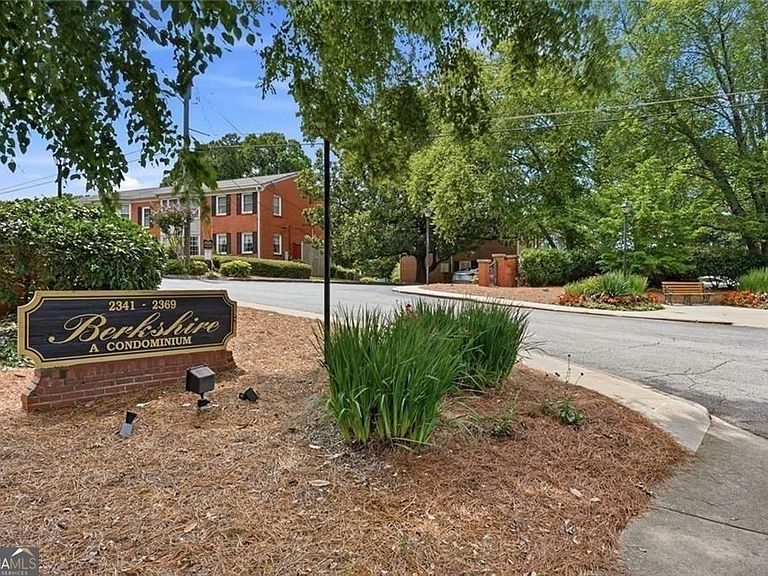


2355 Henderson Mill Rd NE APT 4, Atlanta, GA, 30345
1beds
1baths
808sqft
$135,000
$167price/sqft
$1,053/moest. monthly cost
$42,120/yrincome needed
About This Home
Stop paying rent and invest in your future! Nestled in the quiet and well-maintained Berkshire community in the Lakeside High School district, this lovely 1-bedroom condominium features large windows providing plenty of natural light, pristine flooring, fresh paint, new dishwasher and built-in microwave, all new light switches and outlets, wonderful double-pane windows and wonderful French doors leading out to a large rear terrace, partially shaded by a beautiful Japanese maple! Located in the Northlake area, you'll be just a short drive (or walk!) away from shopping, restaurants, public transportation, and schools. This charming retreat is just waiting for you to call it you home, so come take a look!
Getting Around
47
 Car-Dependent
35
 Some Transit
29
 Somewhat Bikeable
Schools
6/10
5/10
6/10
Construction
Condition
- Property condition: Resale
- Year built: 1965
Materials
- Foundation: Slab
- Roof: Composition
- Construction materials: Brick
Type & Style
- Home type: Condo
- Architectural style: Traditional
- Property subType: Condominium
Interior
Appliances
- Appliances included: Dishwasher,Disposal,Dryer,Gas Water Heater,Microwave,Refrigerator,Washer
- Laundry features: In Kitchen,Laundry Closet
Basement
- Basement: None
Bedrooms & Bathrooms
- Bedrooms: 1
- Bathrooms: 1
- Full bathrooms: 1
- Main level bathrooms: 1
- Main level bedrooms: 1
Features
- Other
- Window features: Double Pane Windows
- Flooring: Laminate
- Fireplace features: Other
- Fireplace: Yes
- Finished area below ground: 0
- Finished area above ground: 808
- Common walls with other units/homes: 2+ Common Walls,No One Above
Heating & Cooling
- Heating features: Other
- Cooling features: Central Air
Interior Area
- Total structure area: 808
- Total interior livable area: 808 sqft
Kitchen
- Features: Pantry
Property
Details
- Parcel number: 18 209 17 042
- Attached to another structure: Yes
Features
- Levels: One
- Stories: 1
- Patio & porch: Porch
- Exterior features: Balcony
- Residential vegetation: Partially Wooded
Lot
- Lot size: 435.60 sqft
- Features: Other
Parking
- Total spaces: 1
- Parking features: None