

1973 S Eaton Park Way, Aurora, CO, 80016
3beds
3baths
4,025sqft
$824,950
$205price/sqft
$5,269/moest. monthly cost
$210,760/yrincome needed
About This Home
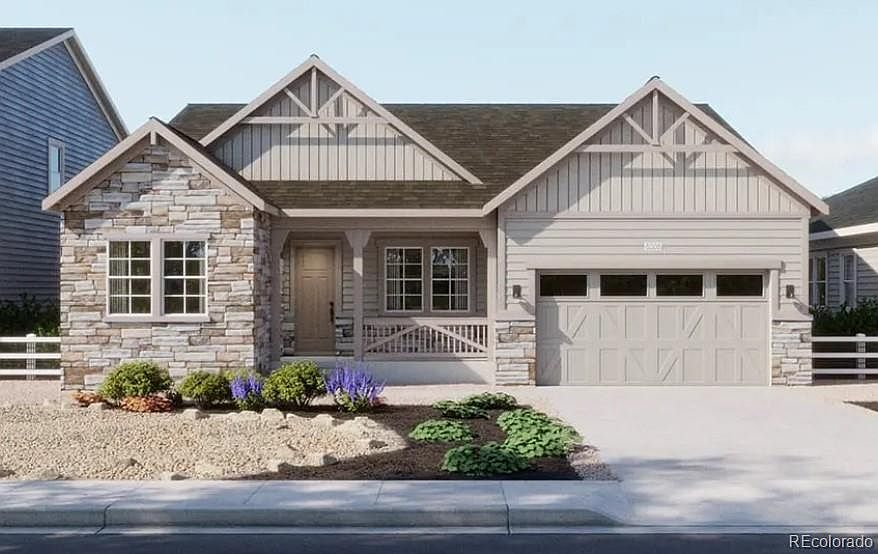
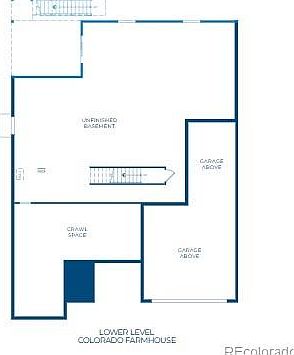
This inviting single-story home offers approximately 2,084 square feet of well-designed living space, featuring three spacious bedrooms and two bathrooms. The open-concept layout includes a great room, gourmet kitchen with pantry, and a cozy nook for casual dining. The primary suite boasts a walk-in closet and a luxurious bath, while a dedicated study provides flexible space for work or hobbies. With a three-car tandem garage, covered patio, and a walk-out full unfinished basement on the golf course.
Getting Around
2
 Car-Dependent
0
 No Nearby Transit
25
 Somewhat Bikeable
Schools
6/10
5/10
Construction
Condition
- Property condition: New Construction
- New construction: Yes
- Year built: 2025
Materials
- Foundation: Slab
- Roof: Composition
- Construction materials: Cement Siding,Frame,Stone
Other
- Builder model: 5001
- Builder name: Risewell Homes
Type & Style
- Home type: SingleFamily
- Architectural style: Contemporary
- Property subType: Single Family Residence
Interior
Appliances
- Appliances included: Dishwasher,Disposal,Microwave,Range Hood,Self Cleaning Oven,Tankless Water Heater
- Laundry features: In Unit
Basement
- Has basement: Yes
- Basement: Bath/Stubbed,Full,Interior Entry,Sump Pump,Unfinished,Walk-Out Access
Bathroom
- Level: Main
Bathroom
- Features: Primary Suite
- Level: Main
- Area: 210
- Dimensions: 14 x 15
Bathroom
- Level: Main
Bedroom
- Features: Primary Suite
- Level: Main
Bedroom
- Level: Main
- Area: 110
- Dimensions: 10 x 11
Bedroom
- Level: Main
- Area: 110
- Dimensions: 10 x 11
Bedrooms & Bathrooms
- Bedrooms: 3
- Bathrooms: 3
- Full bathrooms: 1
- 3/4 bathrooms: 1
- 1/2 bathrooms: 1
- Main level bathrooms: 3
- Main level bedrooms: 3
Bonus Room
- Level: Basement
Dining Room
- Level: Main
Features
- High Ceilings,High Speed Internet,Kitchen Island,Open Floorplan,Pantry,Primary Suite,Quartz Counters,Smart Thermostat,Smoke Free,Walk-In Closet(s)
- Window features: Double Pane Windows
- Flooring: Carpet,Laminate,Tile
- Number of fireplaces: 1
- Fireplace features: Gas,Great Room
- Fireplace: Yes
- Finished area below ground: 0
- Finished area above ground: 2,084
Great Room
- Level: Main
Heating & Cooling
- Heating features: Forced Air,Natural Gas
- Cooling features: Central Air
Interior Area
- Total structure area: 4,025
- Total interior livable area: 4,025 sqft
Kitchen
- Level: Main
Laundry
- Level: Main
Office
- Level: Main
- Area: 120
- Dimensions: 10 x 12
Property
Details
- Parcel number: 034776729
- Special condition: Standard
- Exclusions: Seller's Personal Possessions And Any Staging Items That May Be In Use
Features
- Levels: One
- Stories: 1
- Patio & porch: Covered,Deck
- Exterior features: Private Yard,Rain Gutters
- Fencing: Partial
- Has view: Yes
- View description: Golf Course
Lot
- Lot size: 8,037 sqft
- Features: Landscaped,On Golf Course,Sprinklers In Front
Parking
- Total spaces: 3
- Parking features: Concrete,Dry Walled,Electric Vehicle Charging Station(s),Insulated Garage
- Has garage: Yes
- Attached garage spaces: 3
- Covered spaces: 3