



24342 E Atlantic Drive, Aurora, CO, 80016
5beds
5baths
3,701sqft
$839,950
$227price/sqft
$5,335/moest. monthly cost
$213,400/yrincome needed
About This Home
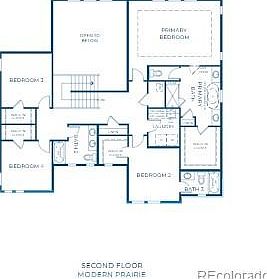
Plan 5005 impresses with its two-story layout, offering 3,029 square feet, five bedrooms, and four and a half baths. The open floorplan features a great room, dual nooks, and a chef-inspired kitchen, all designed for effortless entertaining. The primary suite upstairs includes a walk-in closet and a spa-like bath, while additional bedrooms and baths ensure everyone has their own retreat. A three-car side-loaded garage, covered patio, and thoughtful storage solutions round out this elegant and functional home.
Getting Around
2
 Car-Dependent
0
 No Nearby Transit
25
 Somewhat Bikeable
Schools
6/10
5/10
Construction
Condition
- Property condition: New Construction
- New construction: Yes
- Year built: 2026
Materials
- Foundation: Slab
- Roof: Composition
- Construction materials: Cement Siding,Frame,Stone
Other
- Builder model: 5005
- Builder name: Risewell Homes
Type & Style
- Home type: SingleFamily
- Architectural style: Contemporary
- Property subType: Single Family Residence
Interior
Appliances
- Appliances included: Dishwasher,Disposal,Microwave,Self Cleaning Oven,Tankless Water Heater
- Laundry features: In Unit
Basement
- Has basement: Yes
- Basement: Bath/Stubbed,Crawl Space,Interior Entry,Partial,Sump Pump,Unfinished
Bathroom
- Level: Main
Bathroom
- Level: Main
Bathroom
- Features: Primary Suite
- Level: Upper
Bathroom
- Features: En Suite Bathroom
- Level: Upper
Bathroom
- Level: Upper
Bedroom
- Level: Main
Bedroom
- Features: Primary Suite
- Level: Upper
- Area: 280
- Dimensions: 14 x 20
Bedroom
- Level: Upper
- Area: 121
- Dimensions: 11 x 11
Bedroom
- Level: Upper
- Area: 121
- Dimensions: 11 x 11
Bedroom
- Level: Upper
- Area: 110
- Dimensions: 10 x 11
Bedrooms & Bathrooms
- Bedrooms: 5
- Bathrooms: 5
- Full bathrooms: 2
- 3/4 bathrooms: 2
- 1/2 bathrooms: 1
- Main level bathrooms: 2
- Main level bedrooms: 1
Bonus Room
- Level: Basement
Dining Room
- Level: Main
Features
- High Ceilings,High Speed Internet,Kitchen Island,Open Floorplan,Pantry,Primary Suite,Quartz Counters,Smart Thermostat,Smoke Free,Walk-In Closet(s)
- Window features: Double Pane Windows
- Flooring: Carpet,Laminate,Tile
- Number of fireplaces: 1
- Fireplace features: Gas,Great Room
- Fireplace: Yes
- Finished area below ground: 0
- Finished area above ground: 3,029
Great Room
- Level: Main
Heating & Cooling
- Heating features: Forced Air,Natural Gas
- Cooling features: Central Air
Interior Area
- Total structure area: 3,701
- Total interior livable area: 3,701 sqft
Kitchen
- Level: Main
Laundry
- Level: Upper
Living Room
- Level: Main
Property
Details
- Parcel number: 034777393
- Special condition: Standard
- Exclusions: Seller's Personal Possessions And Any Staging Items That May Be In Use
Features
- Levels: Two
- Stories: 2
- Patio & porch: Covered,Deck
- Exterior features: Private Yard,Rain Gutters
- Fencing: Partial
- Residential vegetation: Xeriscaping
Lot
- Lot size: 9,994 sqft
- Features: Landscaped,Sprinklers In Front
Parking
- Total spaces: 3
- Parking features: Concrete,Dry Walled,Electric Vehicle Charging Station(s),Insulated Garage
- Has garage: Yes
- Attached garage spaces: 3
- Covered spaces: 3