


20 Hammond St #102, Chestnut Hill, MA, 02467
About This Home
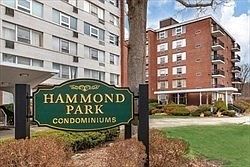
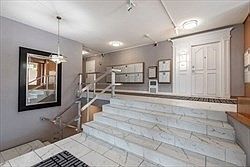
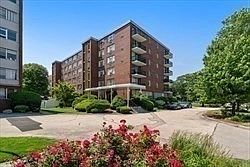
Chestnut Hill - Unique first floor 1 bedroom with family room, full dining room, eat in kitchen and 1 bath.Air conditioned, updated kitchen with white cabinetry, vinyl flooring, and corian counters Excellent closet space with additional storage in the basement. Elevator,1 assigned parking space, as well as available guest parking. Ideal south//west exposure and open concept floor plan allows natural all day bright light or sunlight year round. Professionally managed with an on sight office. Access to 2 outdoor, inground pools as well as a cookout area complete with grill. Great location, Newton Schools, walk to Wegmans, Equinox Fitness, C.H.Mall, Bloomingdales, The Street and more. Easy commute to Longwood Medical, #60 bus to Kenmore Square, close to C.H, Green Line T-Stop, Needs some TLC / decorating
Getting Around
 Car-Dependent
 Very Limited Transit
 Somewhat Bikeable
Schools
Construction
Condition
- Year built: 1963
Materials
- Roof: Rubber
- Construction materials: Brick,Stone
Type & Style
- Home type: Condo
- Property subType: Condominium
Interior
Appliances
- Appliances included: Range,Dishwasher,Disposal,Refrigerator
- Laundry features: Common Area
Bedrooms & Bathrooms
- Bedrooms: 1
- Bathrooms: 1
- Full bathrooms: 1
Dining Room
- Level: First
- Area: 117
Family Room
- Level: First
- Area: 192
Features
- Internet Available - Unknown,Elevator
- Flooring: Tile,Carpet,Laminate
- Finished area above ground: 1,211
Heating & Cooling
- Heating features: Steam
- Cooling features: Individual
Interior Area
- Total structure area: 1,211
- Total interior livable area: 1,211 sqft
Kitchen
- Level: First
- Area: 108
Living Room
- Level: First
- Area: 255
Master Bathroom
- Features: No
Master Bedroom
- Level: First
- Area: 180
Property
Accessibility
- Accessibility features: No
Details
- Parcel number: 705419
- Attached to another structure: Yes
- Zoning: CONDO
- Other equipment: Intercom
Features
- Entry location: Unit Placement(Front)
- Pool features: Association,In Ground
Lot
- Lot size: 4.04 Acres
Parking
- Total spaces: 1
- Parking features: Carport
- Uncovered spaces: 1
- Carport: Yes