




502 Hennessee Ave Lot 72, Morrison, TN, 37357
About This Home
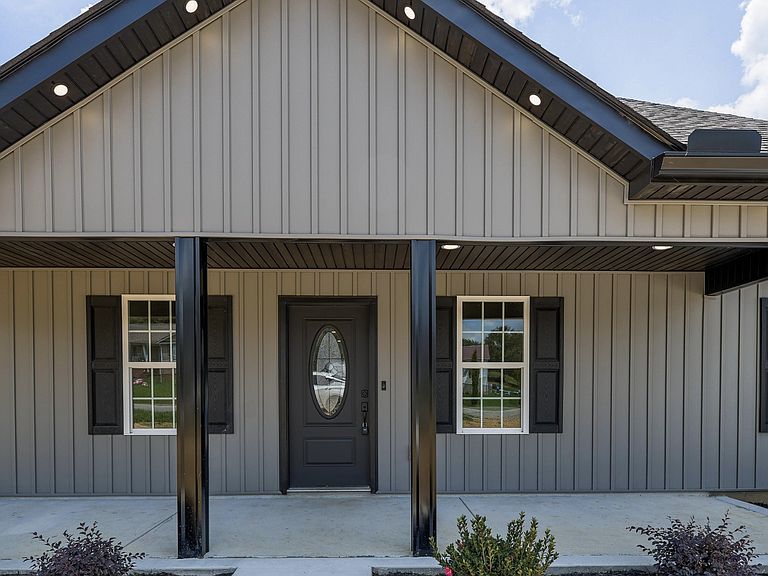
Welcome to this beautifully crafted 3-bedroom, 2-bath home offering 1,456± square feet and a functional split-bedroom floor plan. The spacious living room features vaulted ceilings and flows seamlessly into the stunning kitchen, complete with stainless steel appliances, pot filler, tile backsplash, under-cabinet lighting, pantry space, and a large dining area. The primary suite is filled with natural light and offers a spacious bathroom with a double sink vanity, and a walk-in closet featuring built-ins. Enjoy outdoor living with a covered front porch, 8x12 back deck, level backyard, attractive landscaping, and a concrete driveway. Foam insulation throughout the home provides energy efficiency and lower utility costs. Conveniently located less than 25 minutes from I-24, this move-in ready home offers quality finishes, thoughtful design, and great curb appeal.
Getting Around
 Car-Dependent
 Very Limited Transit
 Somewhat Bikeable
Schools
Construction
Condition
- New construction: Yes
- Year built: 2026
Materials
- Construction materials: Vinyl Siding
Type & Style
- Home type: SingleFamily
- Property subType: Single Family Residence,Residential
Interior
Appliances
- Appliances included: Electric Oven,Electric Range,Dishwasher,Microwave,Refrigerator,Stainless Steel Appliance(s)
Basement
- Basement: None
Bedrooms & Bathrooms
- Bedrooms: 3
- Bathrooms: 2
- Full bathrooms: 2
- Main level bedrooms: 3
Features
- Ceiling Fan(s),Extra Closets,High Ceilings,Open Floorplan,Pantry,Walk-In Closet(s)
- Flooring: Luxury Vinyl,Tile
- Finished area above ground: 1,456
Heating & Cooling
- Heating features: Central
- Cooling features: Central Air
Interior Area
- Total structure area: 1,456
- Total interior livable area: 1,456 sqft
Property
Details
- Special condition: Standard
Features
- Levels: One
- Stories: 1
- Patio & porch: Porch,Covered,Deck
- Topography of land: Cleared,Level
Lot
- Lot size: 0.49 Acres
- Features: Cleared,Level
Parking
- Parking features: Concrete