



16435 204th St, Park Rapids, MN, 56470
4beds
4baths
3,586sqft
$649,900
$181price/sqft
$4,432/moest. monthly cost
$177,280/yrincome needed
About This Home
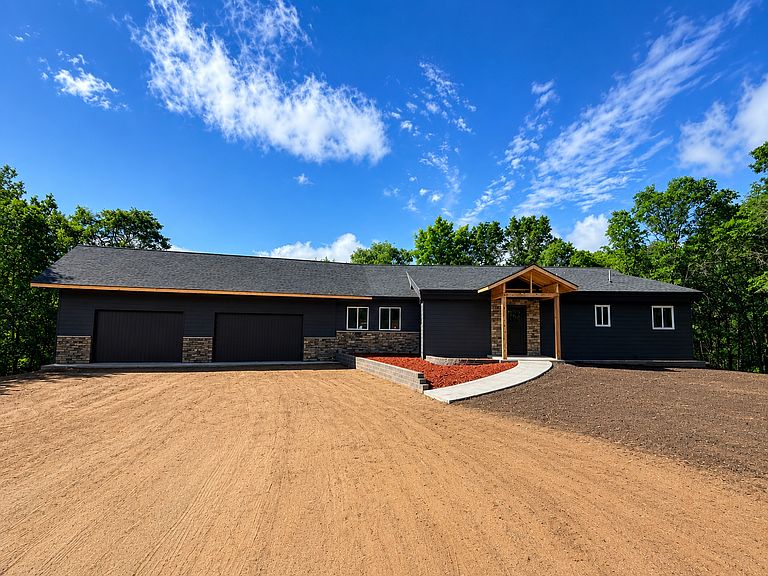
Superior quality country home nearing completion! 4 bedrooms plus a large office or library area/hobby room. Original structure is a Northwoods log home moved to a brand new insulated concrete form basement. Additional construction includes a main suite, a 2nd scullery kitchen and a huge family room area overlooking the Heartland recreation trail. Great for biking and snowmobiling with a dream garage that will accommodate 4 cars. Garage is finished and heated. Also includes a lower level walk-in safe with a bank vault door, laundry on both levels and just a short golf cart ride to Headwaters Golf Course. Will be ready to occupy in approximately mid-August!
Getting Around
0
 Car-Dependent
0
 Very Limited Transit
27
 Somewhat Bikeable
Schools
7/10
3/10
5/10
Construction
Condition
- New construction: Yes
- Year built: 2026
Materials
- Roof: Age 8 Years or Less,Architectural Shingle,Asphalt,Pitched
- Construction materials: Frame,ICFs (Insulated Concrete Forms),Log
Other
- Builder name: CHEYENNE BUILDERS OF PARK RAPIDS INC
Type & Style
- Home type: SingleFamily
- Property subType: Single Family
Interior
Appliances
- Appliances included: Air-To-Air Exchanger,Dishwasher,Dryer,Gas Water Heater,Water Filtration System,Microwave,Range,Refrigerator,Washer,Water Softener Owned
- Laundry features: Lower Level,Main Level
Basement
- Has basement: Yes
- Basement: Egress Window(s),Finished,Full,Walk-Out Access
Bedroom
- Level: Main
- Area: 168
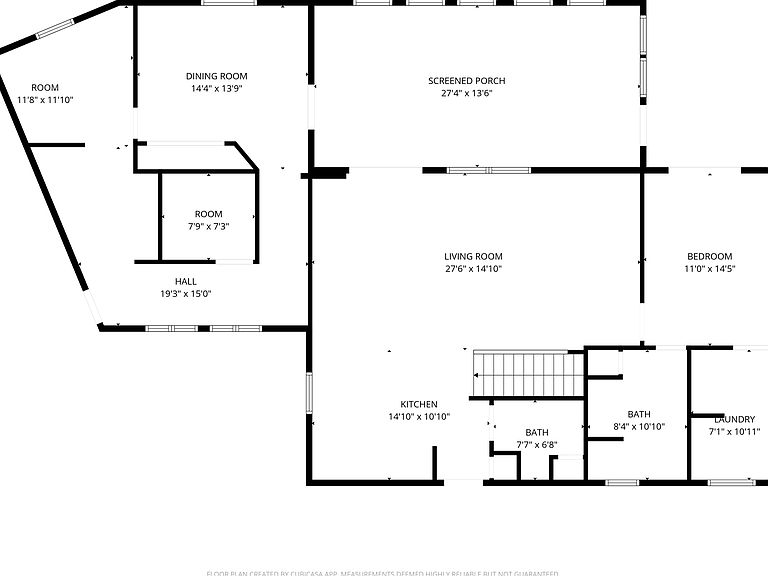
- Dimensions: 12x14
Bedroom2
- Level: Main
- Area: 168
- Dimensions: 12x14
Bedroom3
- Level: Lower
- Area: 168
- Dimensions: 12x14
Bedroom4
- Level: Lower
- Area: 266
- Dimensions: 14x19
Bedrooms & Bathrooms
- Bedrooms: 4
- Bathrooms: 4
- Full bathrooms: 2
- 3/4 bathrooms: 1
- 1/2 bathrooms: 1
Family Room
- Level: Lower
- Area: 280
- Dimensions: 14x20
Features
- Finished area below ground: 1,544
- Finished area above ground: 2,042
Heating & Cooling
- Heating features: Boiler,Hot Water,In-Floor Heating,Zoned
- Cooling features: Central Air
Interior Area
- Total structure area: 3,706
- Total interior livable area: 3,586 sqft
Kitchen
- Level: Main
- Area: 252
- Dimensions: 14x18
Laundry
- Level: Main
- Area: 84
- Dimensions: 7x12
Living Room
- Level: Main
- Area: 324
- Dimensions: 12x27
Office
- Level: Lower
- Area: 216
- Dimensions: 12x18
Other
- Level: Upper
- Area: 64
- Dimensions: 8x8
Porch
- Level: Main
- Area: 378
- Dimensions: 14x27
Primary Bathroom
- Level: Main
- Area: 84
- Dimensions: 7x12
Storage
- Level: Lower
- Area: 64
- Dimensions: 8x8
Property
Accessibility
- Accessibility features: None
Details
- Parcel number: 137603600
- Zoning description: Residential-Single Family
- Foundation area: 1664
Features
- Levels: One
- Stories: 1
- Pool features: None
- Patio & porch: Covered,Rear Porch
- Fencing: None
Lot
- Lot size: 1.24 Acres
- Features: Tree Coverage - Medium
- Lot size dimensions: 171 x 266 x 164 x 383
Parking
- Total spaces: 4
- Parking features: Attached,Gravel,Garage,Garage Door Opener,Heated Garage,Insulated Garage
- Has garage: Yes
- Attached garage spaces: 4
- Covered spaces: 4
- Has uncovered spaces: Yes