
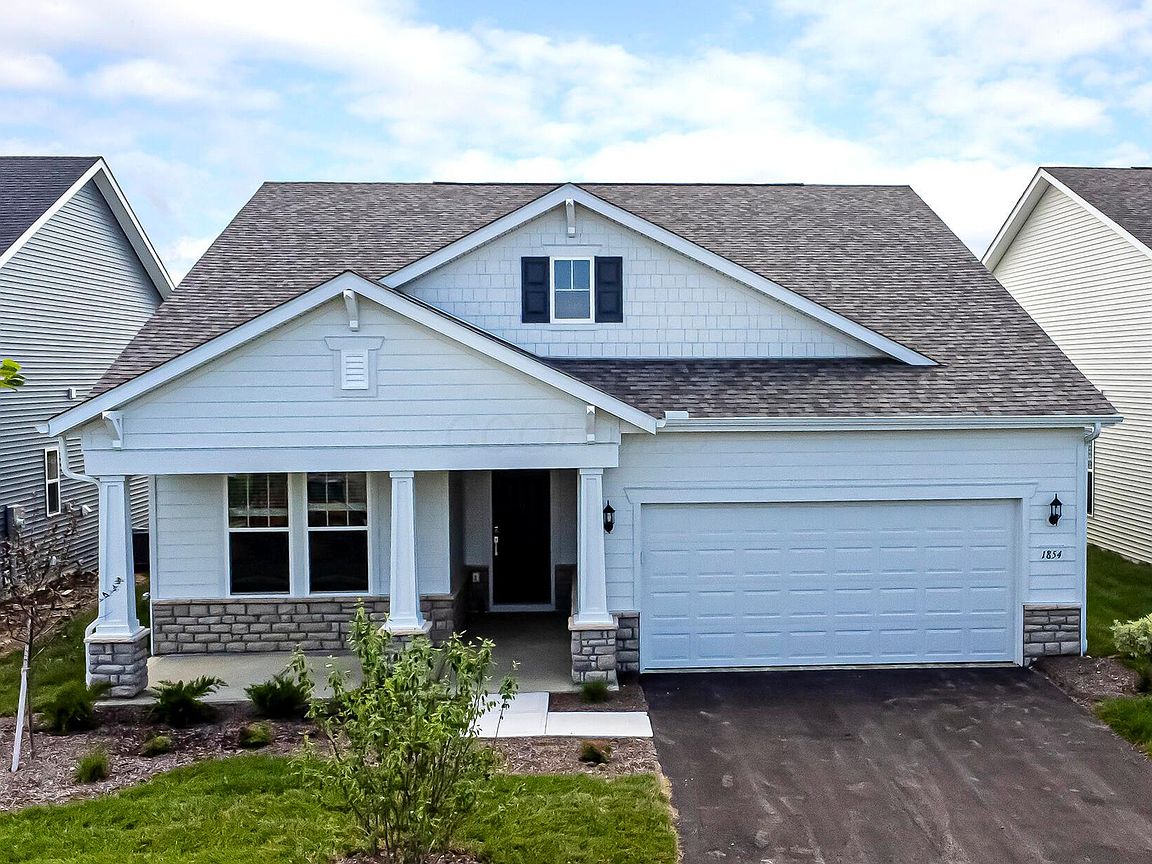


1854 Zucchina Dr Lot 208, Hilliard, OH, 43026
About This Home
This is a gorgeous new 2 bed 2 full bath ranch home in the Retreat at Sugar Farms. The kitchen has stainless gas Whirlpool appliances, dana stone gray purestyle cabinets, blanco leblon granite counters, finish line matte white tile backsplash, an upgraded stainless legend single bowl undermount sink with a sleek moen faucet, a large island with tons of space for seating, beautiful crosby pendant lighting and a walk in pantry for storage. The owners suite has a private bath with a double bowl dana white purestyle vanity, blanco maple quartz counter, a walk-in bryne mist tile shower, a linen closet, enclosed toilet area and a spacious walk-in closet. An eating space with access out to a covered rear patio, the perfect place to relax with a good book, a cozy great room, versatile flex living space, an add'l bedroom, full bath, a laundry room with convenient utility sink and a 2 car garage with a tandem space for a 3rd car or storage depending on your needs. Brushed nickel finishes and fixtures. Smart home features included. Window coverings included. A low maintenance community with lawn care provided. Great location, a short drive to everyday necessities like groceries and dining. Easy access to I-70. This beautiful home is ready for your visit today.
Getting Around
 Car-Dependent
 Very Limited Transit
 Somewhat Bikeable
Schools
Construction
Condition
- New construction: Yes
- Year built: 2026
Materials
- Foundation: Slab
Type & Style
- Home type: SingleFamily
- Architectural style: Ranch
- Property subType: Single Family Residence
Interior
Appliances
- Appliances included: Dishwasher,Gas Range,Microwave
Bedrooms & Bathrooms
- Bedrooms: 2
- Bathrooms: 2
- Full bathrooms: 2
- Main level bedrooms: 2
Features
- Window features: Insulated Windows
- Flooring: Laminate,Carpet,Ceramic/Porcelain,Vinyl
- Common walls with other units/homes: No Common Walls
Heating & Cooling
- Heating features: Forced Air
- Cooling features: Central Air
Interior Area
- Total structure area: 1,842
- Total interior livable area: 1,842 sqft
Property
Details
- Parcel number: 20332651400
Features
- Levels: One
Lot
- Lot size: 6,534 sqft
Parking
- Total spaces: 2
- Parking features: Attached
- Has garage: Yes
- Attached garage spaces: 2
- Covered spaces: 2