


11801 Rockville Pik #212, Rockville, MD, 20852
About This Home
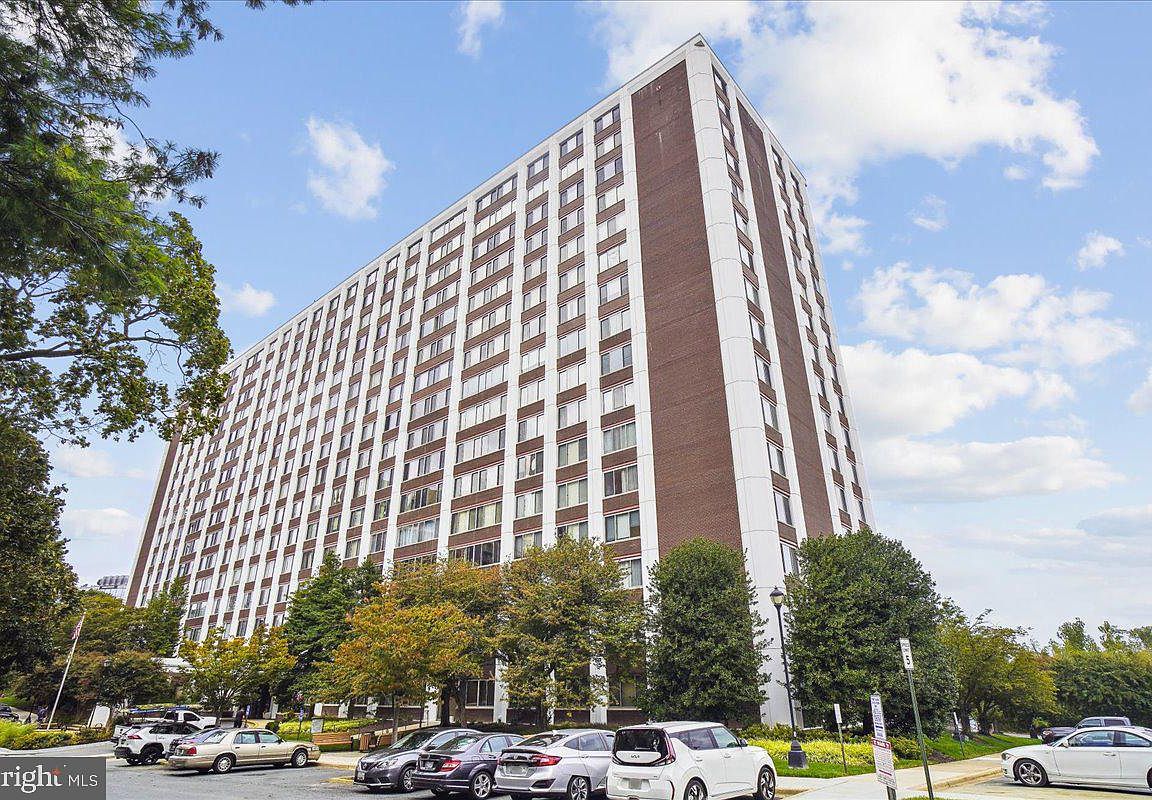
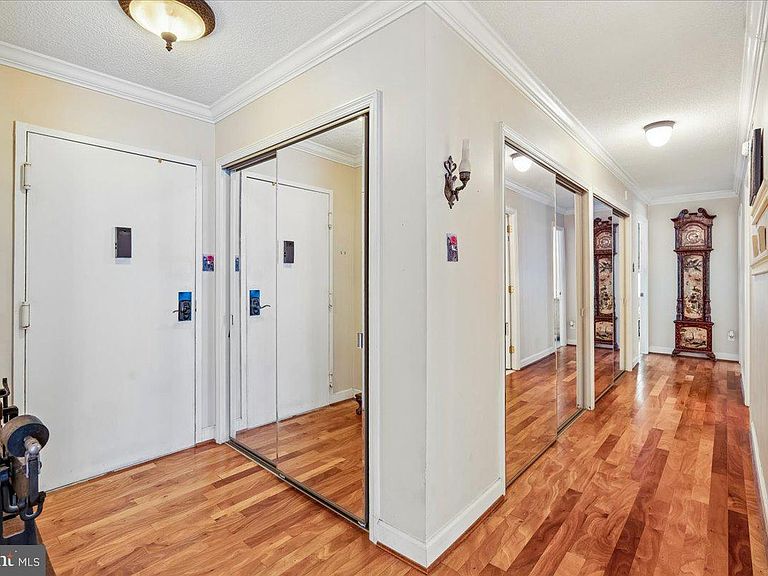
Welcome to this spacious, sun-drenched 3-bedroom, 2.5 bath corner residence in an exceptional North Bethesda location directly across from Pike & Rose. This rare end unit offers 1695 SF of living space with windows on three sides, filling the home with natural light and offering peaceful views. The updated kitchen features stainless steel appliances, a gas range, built-in microwave, granite countertops and wood flooring creating an ideal space for both everyday living and entertaining. The primary suite features a wall of closets, a bidet, walk-in shower and dual vanities. Other features throughout the unit include widened doorways, gleaming hardwood flooring, and all closets have been outfitted by closet stretchers. Residents of The Forum enjoy an impressive array of amenities, including 24-hour concierge service, an outdoor pool, tennis courts, tot lot, picnic area, a fitness center and a party room. The building offers unparalleled convenience with easy access to dining, shopping and entertainment, including the renowned Strathmore Music Center, and located just one block from the White Flint Metro Station making commuting effortless. One garage parking space conveys with the unit, and the condo fee includes ALL utilities. Laundry rooms are conveniently located on each floor, and the unit's plumbing and available space may allow for the future installation of an in-unit washer and dryer, subject to condominium requirements and approvals. This rare corner residence combines generous living space, abundant natural light, outstanding amenities and a prime location in the heart of North Bethesda.
Getting Around
 Very Walkable
 Good Transit
 Very Bikeable
Schools
Construction
Condition
- Property condition: Excellent
- Year built: 1968
Materials
- Construction materials: Brick
Type & Style
- Home type: Condo
- Architectural style: Transitional
- Property subType: Condominium
Interior
Appliances
- Appliances included: Microwave,Dishwasher,Disposal,Oven/Range - Gas,Refrigerator,Gas Water Heater
Basement
- Area: 0
Bedrooms & Bathrooms
- Bedrooms: 3
- Bathrooms: 3
- Full bathrooms: 2
- 1/2 bathrooms: 1
- Main level bathrooms: 3
- Main level bedrooms: 3
Features
- Entry Level Bedroom,Open Floorplan,Primary Bath(s),Formal/Separate Dining Room,Walk-In Closet(s)
- Window features: Window Treatments
- Flooring: Hardwood,Wood
- Finished area below ground: 0
- Finished area above ground: 1,695
Heating & Cooling
- Heating features: Summer/Winter Changeover,Convector,Natural Gas
- Cooling features: Central Air,Ceiling Fan(s),Convector,Electric
Interior Area
- Total structure area: 1,695
- Total interior livable area: 1,695 sqft
Property
Accessibility
- Accessibility features: Accessible Doors,Accessible Elevator Installed,Grip-Accessible Features,No Stairs
Details
- Parcel number: 160401608177
- Attached to another structure: Yes
- Zoning: RH
- Special condition: Standard
Features
- Levels: One
- Stories: 1
- Pool features: Community
- Exterior features: Sidewalks,Tennis Court(s),Street Lights,Other
Parking
- Total spaces: 1
- Parking features: Basement,Garage Door Opener,Inside Entrance,Parking Space Conveys,Attached
- Has garage: Yes
- Attached garage spaces: 1
- Covered spaces: 1