

1815 Cedar Hts, Jonesboro, AR, 72401
About This Home
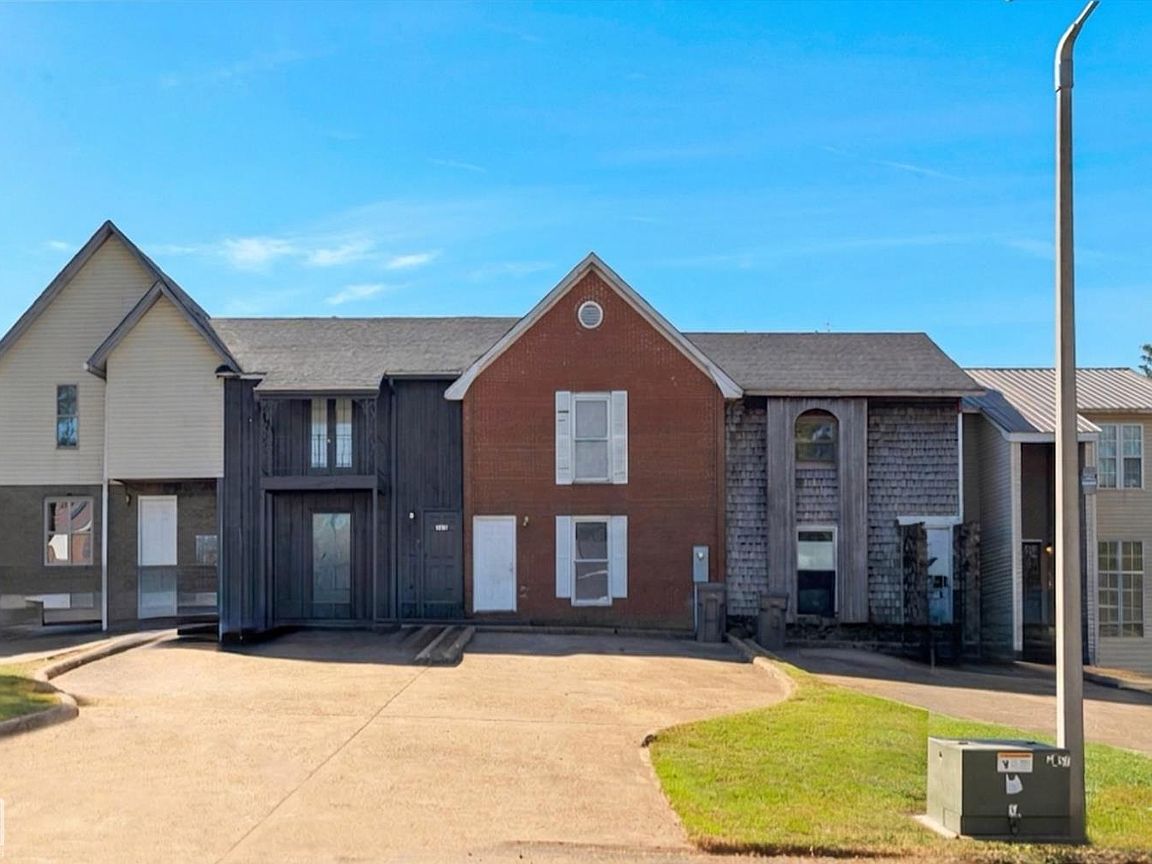
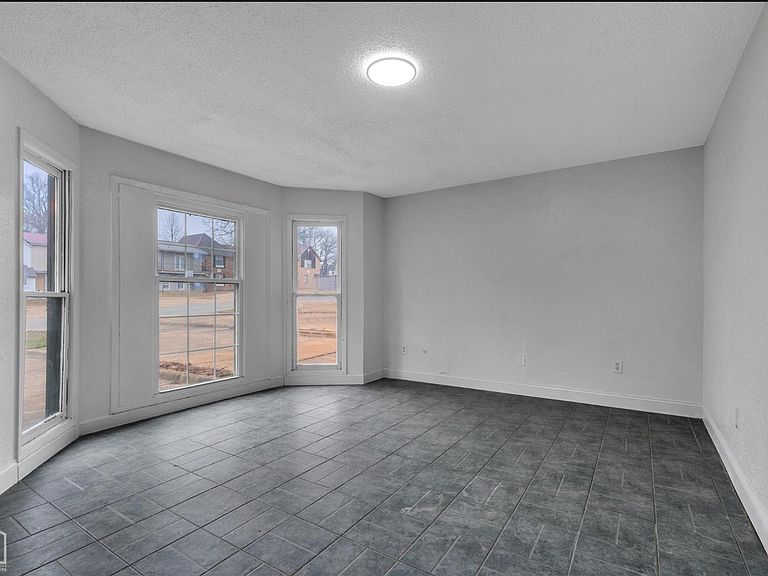
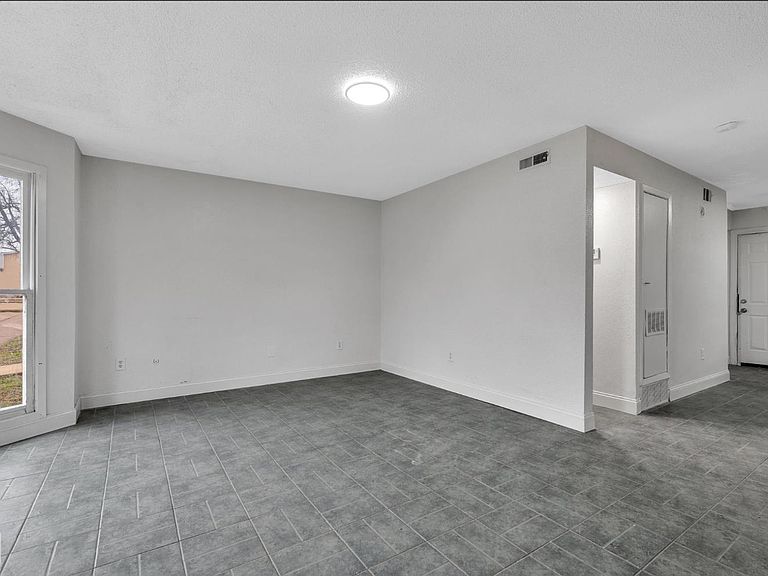
Investor Opportunity!!!! This remodeled townhome offers the rare combination of immediate income potential and long-term upside. Featuring 3 bedrooms and 1.5 bathrooms, this unit is individually parceled and can be purchased separately or combined with additional units as part of a larger investment package. Recent improvements to the Cedar Heights community include extensive renovations and capital improvements, including major updates to roofing, plumbing, HVAC systems, water heaters, flooring, paint, appliances, and more. Each unit includes a stove, refrigerator, washer/dryer hookups, individually metered utilities, and a private storage shed. Many units are currently occupied, while others offer the opportunity to place tenants at today's market rates. Investors will appreciate the flexibility to purchase a single unit, multiple units, or assemble a larger portfolio to maximize economies of scale and cash flow potential. Additional units and package pricing available. Seller will consider individual sales, multi-unit purchases, or portfolio acquisitions. Contact listing agent for current availability, rent rolls, and investment package details.
Getting Around
 Car-Dependent
 Very Limited Transit
 Somewhat Bikeable
Schools
Construction
Materials
- Roof: Shingle
- Construction materials: Brick
Type & Style
- Home type: Condo
- Architectural style: Other
- Property subType: Condominium
Interior
Appliances
- Appliances included: Electric Range,Refrigerator,Electric Water Heater
Basement
- Area: 0
Bedroom2
- Level: Main
Bedroom3
- Level: Main
Bedrooms & Bathrooms
- Bedrooms: 3
- Bathrooms: 2
- Full bathrooms: 1
- 1/2 bathrooms: 1
- Main level bedrooms: 3
Features
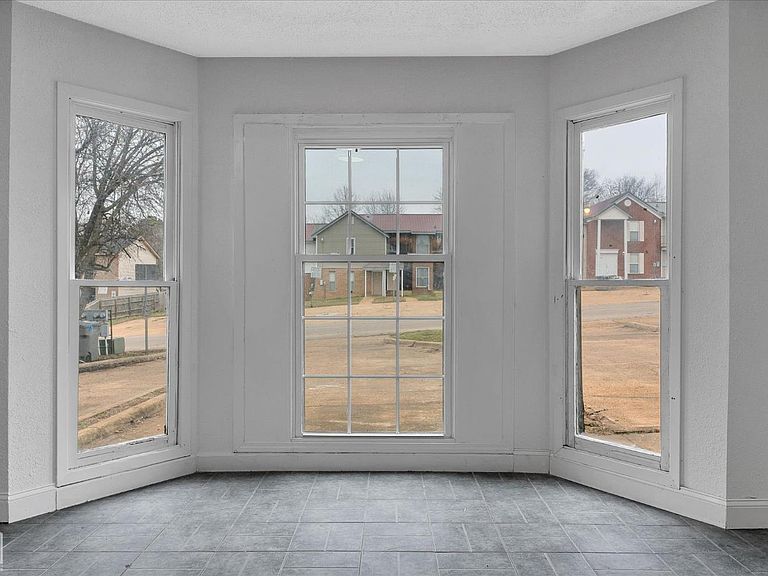
- Window features: Blinds
- Flooring: Vinyl
- Finished area above ground: 1,120
Heating & Cooling
- Heating features: Central
- Cooling features: Central Air,Electric
Interior Area
- Total structure area: 1,120
- Total interior livable area: 1,120 sqft
Master Bedroom
- Level: Main
Property
Details
- Parcel number: 0114417106000
Features
- Levels: Two
Lot
- Features: Landscaped
Parking
- Parking features: No Garage