



1026 Eastport Pl, Suffolk, VA, 23435
About This Home
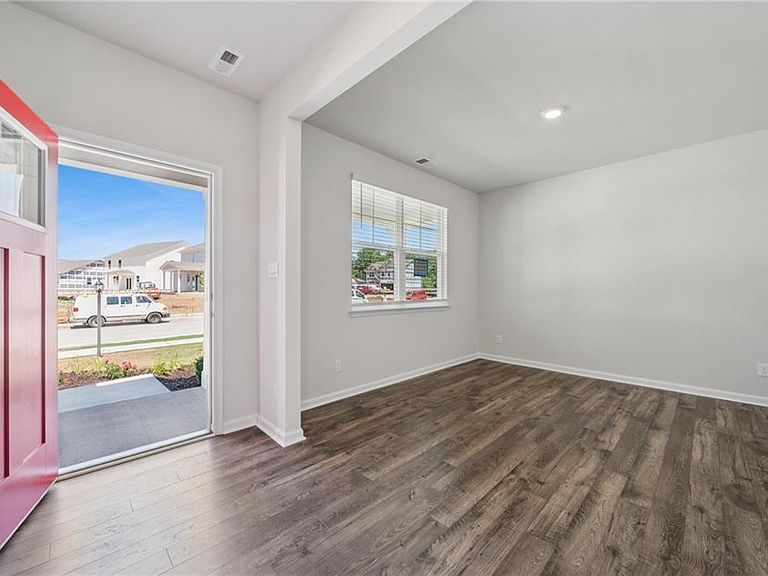
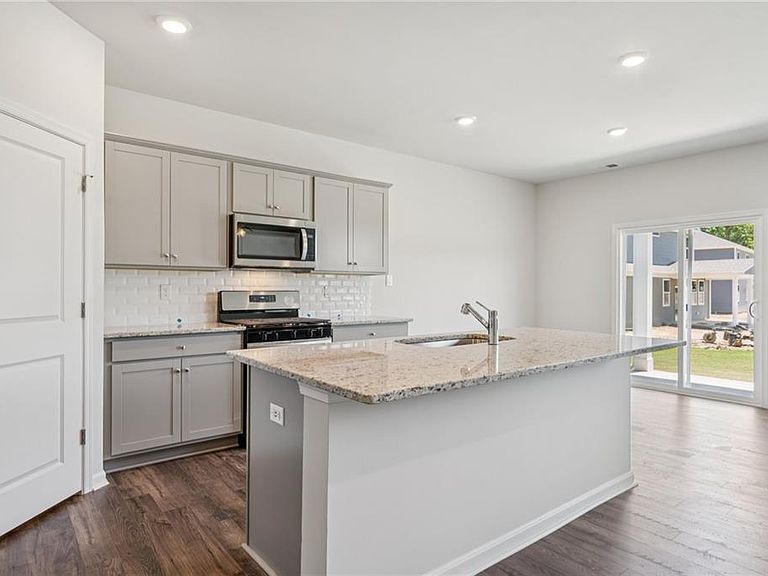
Welcome to the Hayden model at Smith Farm in Suffolk, VA -a thoughtfully designed two-story home offering open-concept living with flexible spaces to suit your lifestyle. The main floor features a spacious living and dining area, a modern kitchen with a walk-in pantry, a full bedroom and bathroom, and a versatile flex room perfect for a home office or playroom. Upstairs, enjoy a large secondary living area, a luxurious primary suite with two walk-in closets and a private en-suite bath, plus three additional bedrooms, a full bath, and a convenient laundry room. Located in the vibrant Smith Farm community within Jolliff Landing, residents also enjoy access to premium amenities including a clubhouse, pool, fitness center, playground, and walking trails-all nestled in the charming city of Suffolk, blending countryside beauty with modern convenience. Photos and renderings are from builder's library, actual finishes and features may vary.
Getting Around
 Car-Dependent
 Very Limited Transit
 Somewhat Bikeable
Schools
Construction
Condition
- New construction: Yes
- Year built: 2026
Materials
- Foundation: Slab
- Roof: Asphalt Shingle
- Construction materials: Fiber Cement
Type & Style
- Home type: SingleFamily
- Architectural style: Craftsman
- Property subType: Single Family Residence
Interior
Appliances
- Appliances included: Dishwasher,Disposal,Microwave,Gas Range,Gas Water Heater
- Laundry features: Dryer Hookup,Washer Hookup
Bedrooms & Bathrooms
- Bedrooms: 5
- Bathrooms: 3
- Full bathrooms: 3
Features
- Primary Sink-Double,Walk-In Closet(s),Entrance Foyer
- Flooring: Carpet,Ceramic Tile,Laminate/LVP
Heating & Cooling
- Heating features: Zoned
- Cooling features: Central Air
Interior Area
- Total interior livable area: 2,511 sqft
Property
Details
- Special condition: Owner Agent
Features
- Stories: 2
- Pool features: None,Association
- Patio & porch: Patio
- Fencing: None
- Waterfront features: Not Waterfront
Parking
- Total spaces: 2
- Parking features: Garage Att 2 Car
- Has garage: Yes
- Attached garage spaces: 2
- Covered spaces: 2