


57510 Old Red Ln, New Haven, MI, 48048
About This Home
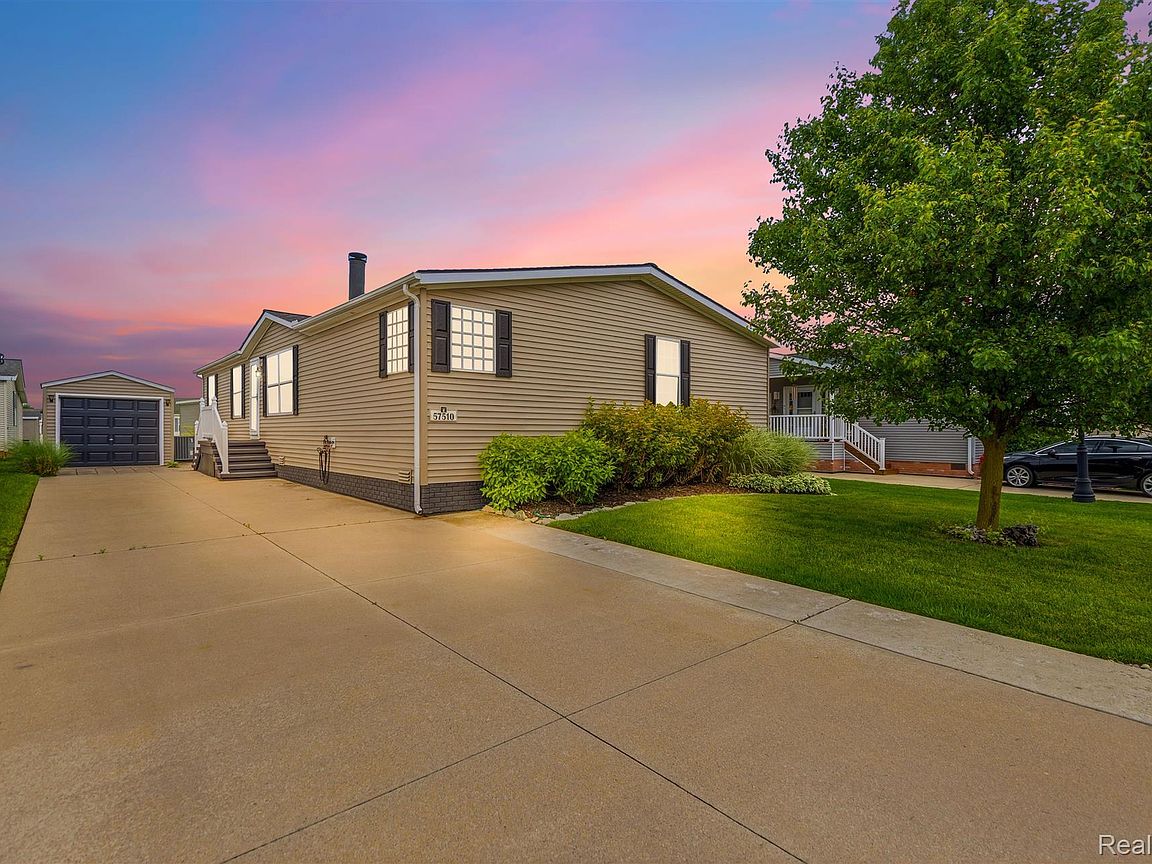
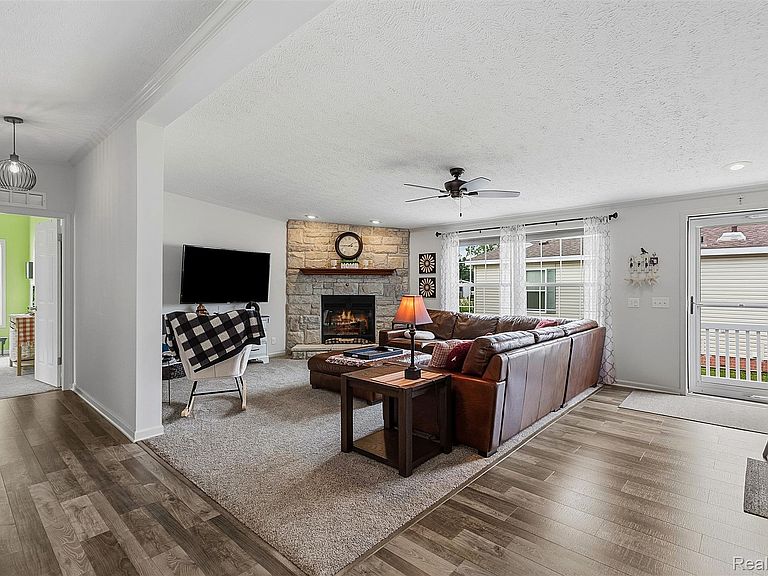
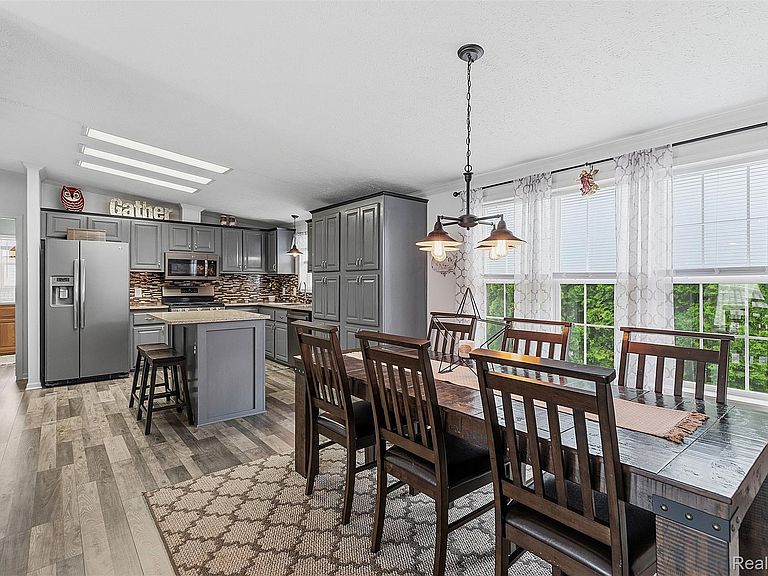
Don't miss this beautifully updated 1,900 square foot home offering the perfect blend of comfort, style, and move-in-ready convenience. From the moment you walk in, you'll notice that pretty much everything in this home is new, giving you peace of mind for years to come. The heart of the home is a large, open-concept living room anchored by a cozy gas fireplace with a stunning stone surround, flowing seamlessly into an updated kitchen featuring gorgeous granite countertops — perfect for everyday living and entertaining alike. With three spacious bedrooms and a large laundry room, this layout was designed with real life in mind. The true showstopper is the master suite. This private retreat boasts a spa-like bathroom with a large soaker tub, a walk-in shower, and a generous walk-in closet. Attached to the bedroom is a spacious bonus room, ideal as a home office, reading nook, nursery, or sitting area — the flexible space you've been searching for. Located in desirable Lennox Township within the highly regarded Anchor Bay School District, this home offers the rare combination of fresh, modern updates and a fantastic location. Schedule your showing today — this one won't last!
Getting Around
 Car-Dependent
 Very Limited Transit
 Somewhat Bikeable
Schools
Construction
Condition
- Year built: 2004
Materials
- Foundation: Crawl Space
- Roof: Asphalt
- Construction materials: Vinyl Siding
Type & Style
- Home type: MobileManufactured
- Architectural style: Manufacturedwo Land
- Property subType: Manufactured Home
Interior
Appliances
- Appliances included: Dishwasher,Dryer,Free Standing Gas Range,Free Standing Refrigerator,Microwave,Washer
Bedroom
- Level: Entry
- Area: 96
- Dimensions: 12 X 8
Bedroom
- Level: Entry
- Area: 117
- Dimensions: 13 X 9
Bedrooms & Bathrooms
- Bedrooms: 3
- Bathrooms: 2
- Full bathrooms: 2
Bonus Room
- Level: Entry
- Area: 99
- Dimensions: 9 X 11
Dining Room
- Level: Entry
- Area: 100
- Dimensions: 10 X 10
Features
- Fireplace features: Gas,Living Room
- Fireplace: Yes
- Finished area above ground: 1,900
Heating & Cooling
- Heating features: Forced Air,Natural Gas
- Cooling features: Ceiling Fans,Central Air
Interior Area
- Total interior livable area: 1,900 sqft
Kitchen
- Level: Entry
- Area: 130
- Dimensions: 13 X 10
Laundry
- Level: Entry
- Area: 98
- Dimensions: 14 X 7
Living Room
- Level: Entry
- Area: 240
- Dimensions: 16 X 15
Other
- Level: Entry
- Area: 40
- Dimensions: 8 X 5
Primary Bathroom
- Level: Entry
- Area: 112
- Dimensions: 14 X 8
Primary Bedroom
- Level: Entry
- Area: 182
- Dimensions: 13 X 14
Property
Details
- Parcel number: 0
- Special condition: Short Sale No,Standard
- Exclusions: Exclusion(s) Do Not Exist
Features
- Levels: One
- Stories: 1
- Entry location: GroundLevel
- Pool features: Community
- Patio & porch: Patio
Lot
- Lot size dimensions: Irregular
Parking
- Parking features: Driveway,No Garage