



69 O'Rea Creek Rd, Livingston, MT, 59047
About This Home
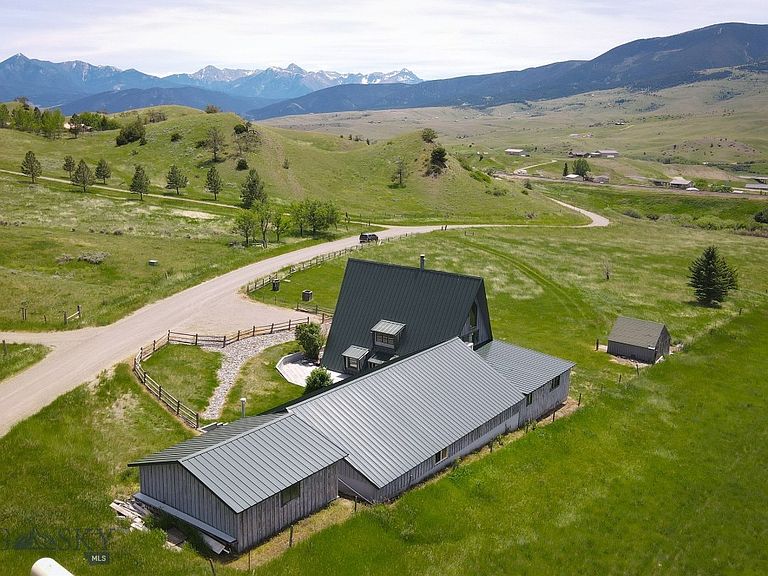
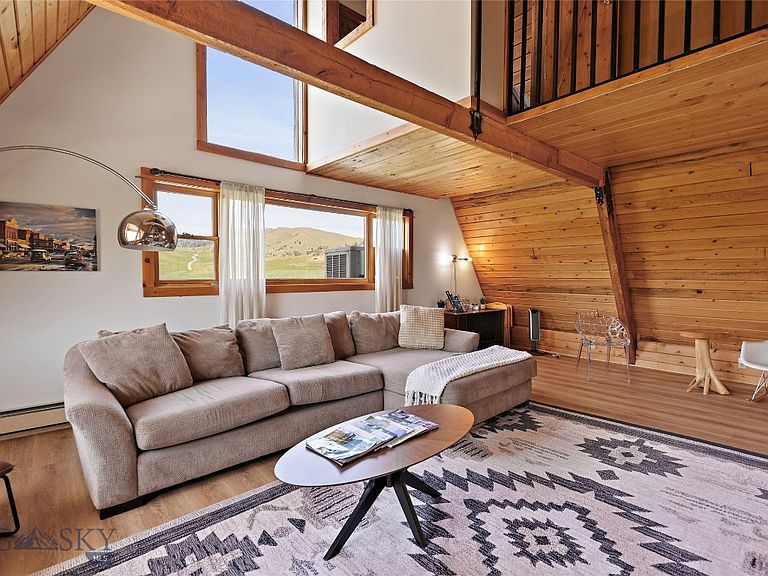
Just minutes from downtown Livingston, this one of a kind property is a very successful Short Term Rental (Airb&b). With 5 bedrooms and 5 bathrooms, the possibilities are endless. Situated on 1.7 acres, and bordered by large ranch land, there are million dollar views in every direction. Loaded with windows, you can enjoy this serene setting from every room of the house. The unique design spans 3 levels, with room for the whole family and guests. The 1st floor boasts a large family room with TV area and pool table, 3 bedrooms and 3 baths. AND a large indoor pool! The 2nd level has a large living room, a gas stove and a full kitchen and dining area. The kitchen opens onto a deck where you can grill while you enjoy the sun set over the Absaroka mountains. On the 3rd level you'll find another large bedroom, a bathroom and a smaller bedroom/office space all under a metal roof. With easy access to Livingston or Bozeman, the location can't be beat.
Getting Around
 Car-Dependent
 Very Limited Transit
 Somewhat Bikeable
Schools
Construction
Condition
- Year built: 1981
Materials
- Roof: Metal
Type & Style
- Home type: SingleFamily
- Architectural style: A-Frame,Custom
- Property subType: Single Family Residence
Interior
Appliances
- Appliances included: Dryer,Dishwasher,Microwave,Range,Refrigerator,Washer
Bedroom
- Level: Main
Bedroom
- Level: Third
Bedrooms & Bathrooms
- Bedrooms: 5
- Bathrooms: 5
- Full bathrooms: 5
Dining Room
- Level: Upper
Family Room
- Level: Main
Features
- Fireplace,Vaulted Ceiling(s),Window Treatments
- Window features: Window Coverings
- Flooring: Partially Carpeted,Plank,Vinyl
- Fireplace features: Gas
- Fireplace: Yes
- Finished area above ground: 5,800
Heating & Cooling
- Heating features: Baseboard
- Cooling features: Ceiling Fan(s),Evaporative/Swamp
Interior Area
- Total structure area: 5,800
- Total interior livable area: 5,800 sqft
Kitchen
- Level: Upper
Laundry
- Level: Main
Living Room
- Level: Upper
Master Bedroom
- Level: Main
Other
- Level: Main
Other
- Level: Main
Other
- Level: Third
Property
Details
- Parcel number: 0003161000
- Zoning description: None/Unknown
- Special condition: None
Features
- Levels: Three Or More
- Stories: 3
- Patio & porch: Deck,Patio
- Exterior features: Gravel Driveway
- Fencing: Perimeter
- Has view: Yes
- View description: Farmland,Meadow,Mountain(s),Rural,Southern Exposure,Valley
Lot
- Lot size: 1.80 Acres
Parking
- Total spaces: 2
- Parking features: Detached,Garage
- Has garage: Yes
- Attached garage spaces: 2
- Covered spaces: 2
- Has uncovered spaces: Yes